Simply adorable 3 bedroom, 2 full bathroom upper level unit condo in The Colony on Grosse Ile. Each bedroom has abundant closet space, with the large primary bedroom complete with an ensuite bath and walk-in closet. Open concept kitchen with breakfast bar, spacious dining area, and large living room with wood burning firepace. From the sliding door you enter out to the amazing 20x20 patio/deck perfect for warm evenings entertaining friends and family! There's even a storage shed attached for even more storage! This absolutely stunning condo is ready to move right in and call home!
Sold
$230,000
8365 Colony Dr APT 21, Grosse Ile, MI 48138
3beds
1,840sqft
Condominium
Built in 1969
-- sqft lot
$235,200 Zestimate®
$125/sqft
$2,454 Estimated rent
Home value
$235,200
$221,000 - $252,000
$2,454/mo
Zestimate® history
Owner options
List your home for rent
$2,454/mo
Rent Zestimate®
Find your next renter with Zillow Rental Manager. Plus, with online applications, you can quickly screen prospective tenants – for free.
$2,454/mo
Rent Zestimate®
Refinance and save
$2,137/mo
Est. payment
Refinancing to a lower rate could help reduce your monthly payments and save thousands over the life of the loan.
$2,137/mo
Est. payment
Explore your selling options
Work with a Zillow partner agent
Leverage their expertise and Zillow's premium Showcase listings to get your home seen by more buyers.
Get startedList with your own agent
Get your home in front of millions of buyers by listing it on Zillow.
Learn how to do itSell it yourself
Take full control of how buyers see your home on Zillow by listing For Sale by Owner (FSBO).
List your homeWhat's special
Zillow last checked:
Listing updated:
Listed by:
Joseph Miller 517-214-5232,
BHHS Kee Realty,
Christine Winans,
Berkshire Hathaway HomeServices Kee Realty Bham
Bought with:
Kimberly Draper
Source: MichRIC,MLS#: 24030253
Facts & features
Interior
Bedrooms & bathrooms
- Bedrooms: 3
- Bathrooms: 2
- Full bathrooms: 2
- Main level bedrooms: 3
Primary bedroom
- Level: Upper
- Area: 304
- Dimensions: 19.00 x 16.00
Bedroom 2
- Level: Upper
- Area: 96
- Dimensions: 12.00 x 8.00
Bedroom 3
- Level: Upper
- Area: 120
- Dimensions: 12.00 x 10.00
Primary bathroom
- Level: Upper
- Area: 72
- Dimensions: 9.00 x 8.00
Bathroom 2
- Level: Upper
- Area: 63
- Dimensions: 9.00 x 7.00
Dining room
- Level: Upper
- Area: 144
- Dimensions: 12.00 x 12.00
Kitchen
- Level: Upper
- Area: 150
- Dimensions: 15.00 x 10.00
Living room
- Level: Upper
- Area: 392
- Dimensions: 28.00 x 14.00
Heating
- Forced Air
Cooling
- Central Air
Appliances
- Laundry: In Unit
Features
- Basement: Slab
- Number of fireplaces: 1
- Fireplace features: Living Room
Interior area
- Total structure area: 1,840
- Total interior livable area: 1,840 sqft
Property
Parking
- Total spaces: 1
- Parking features: Tandem, Attached
- Garage spaces: 1
Features
- Stories: 1
- Has private pool: Yes
- Pool features: In Ground, Association
Lot
- Size: 6,098 Square Feet
- Dimensions: 27 x 41
Details
- Parcel number: 73027070071000
Construction
Type & style
- Home type: Condo
- Architectural style: Ranch
- Property subtype: Condominium
Materials
- Vinyl Siding
- Roof: Asphalt
Condition
- New construction: No
- Year built: 1969
Utilities & green energy
- Sewer: Public Sewer
- Water: Public
Community & HOA
Community
- Subdivision: The Colony
HOA
- Has HOA: Yes
- Amenities included: Clubhouse, Pool
- Services included: Water, Snow Removal, Maintenance Grounds
- HOA fee: $435 monthly
- HOA phone: 248-655-1500
Location
- Region: Grosse Ile
Financial & listing details
- Price per square foot: $125/sqft
- Tax assessed value: $69,525
- Annual tax amount: $3,216
- Date on market: 6/14/2024
- Listing terms: Cash,Conventional
- Road surface type: Paved
Price history
| Date | Event | Price |
|---|---|---|
| 7/11/2024 | Sold | $230,000$125/sqft |
Source:  MichRIC #24030253 Report a problem MichRIC #24030253 Report a problem | ||
| 6/16/2024 | Pending sale | $230,000$125/sqft |
Source: MichRIC #24030253 Report a problem | ||
| 6/14/2024 | Listed for sale | $230,000+87.8%$125/sqft |
Source: MichRIC #24030253 Report a problem | ||
| 10/18/2019 | Sold | $122,500-5.8%$67/sqft |
Source: Agent Provided Report a problem | ||
| 8/29/2019 | Price change | $130,000-3.7%$71/sqft |
Source: CENTURY 21 Riverpointe #219084237 Report a problem | ||
| 8/20/2019 | Listed for sale | $135,000+21.6%$73/sqft |
Source: Century 21 Riverpointe #219084237 Report a problem | ||
| 11/24/2009 | Listing removed | $111,000$60/sqft |
Source: ISLAND REALTY INC #29112592 Report a problem | ||
| 9/5/2009 | Price change | $111,000-30.2%$60/sqft |
Source: ISLAND REALTY INC #29112592 Report a problem | ||
| 8/24/2009 | Listed for sale | $159,000$86/sqft |
Source: ISLAND REALTY INC #29112592 Report a problem | ||
Public tax history
Tax history is unavailable.
Neighborhood: 48138
Nearby homes
- $230,0003 bd2 ba1.8k sqft8365 Colony Dr #22, Grosse Ile, MI 48138Sold
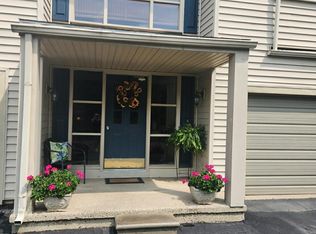
- $193,5002 bd2 ba1.3k sqft8063 Colony Dr APT 22, Grosse Ile, MI 48138Off Market

- $185,400-- bd2 ba1.3k sqft8063 Colony Dr APT 23, Grosse Ile, MI 48138Off Market
- $198,1002 bd2 ba1.6k sqft8063 Colony Dr APT 2, Grosse Ile, MI 48138Off Market
- $166,100-- bd2 ba1.3k sqft8063 Colony Dr APT 21, Grosse Ile, MI 48138Off Market
- $164,3002 bd2 ba1.3k sqft8063 Colony Dr APT 24, Grosse Ile, MI 48138Off Market
- $165,3002 bd2 ba1.3k sqft8063 Colony Dr APT 4, Grosse Ile, MI 48138Off Market
- $130,0002 bd2 ba1.3k sqft8063 Colony Dr APT 3, Grosse Ile, MI 48138Sold
Nearby schools
GreatSchools rating
- 9/10Meridian Elementary SchoolGrades: K-5Distance: 1.2 mi
- 6/10Grosse Ile Middle SchoolGrades: 6-8Distance: 0.6 mi
- 7/10Grosse Ile High SchoolGrades: 9-12Distance: 0.3 mi
Get a cash offer in 3 minutes
Find out how much your home could sell for in as little as 3 minutes with a no-obligation cash offer.
Estimated market value
$235,200
Get a cash offer in 3 minutes
Find out how much your home could sell for in as little as 3 minutes with a no-obligation cash offer.
Estimated market value
$235,200
- Michigan
- Wayne County
- Grosse Ile
- 48138
- 8365 Colony Dr Apartment 21
Nearby cities
Nearby zip codes
Other Grosse Ile Topics
