Yes, this home is on the Golf Course with wonderful long sunset views!!! Come enjoy the luxury lifestyle that this home has to offer located on the 11th hole tee boxes in the desirable Heritage Todd Creek 55+ golf course community. Homes with Golf Course access don't come on very often, so please stop by for a visit. This is a beautiful Ranch-style paired homes with an open floor plan that creates for a wonderful living and entertaining space. You are greeted by warm hardwood flooring in the main living areas adorned with a gas fireplace. The kitchen is graced with dark cherry cabinets, granite countertops, and opens up onto the breakfast nook and living area. The main floor large primary bedroom also has magnificent views that look out onto the golf course. There is an adjacent en-suite bathroom with a large walk-in closet. The second bedroom is also located on the main floor and is perfect for your visiting guests. The mud room coming off the 2 car garage houses is where the washer and dryer are located. Another unique and very desirable feature in this home is the finished basement with a third bedroom and bath. Studio, craft, entertaining, hobby, or fitness room options can easily be enjoyed in the living space down there. Not to be missed, a very large and well-designed paver patio and covered porch has plenty of seating, lounging, and entertaining options framed by those amazing views. All located within the community, there is the clubhouse, restaurant, workout facility, pools, tennis and pickle ball courts. A perfect way to socialize and meet new friends. Schedule your showing today.
Sold for $625,000
$625,000
8365 E 149th Drive, Thornton, CO 80602
3beds
2,680sqft
Townhouse
Built in 2007
6,169 Square Feet Lot
$611,400 Zestimate®
$233/sqft
$2,783 Estimated rent
Home value
$611,400
$581,000 - $642,000
$2,783/mo
Zestimate® history
Owner options
List your home for rent
$2,783/mo
Rent Zestimate®
Find your next renter with Zillow Rental Manager. Plus, with online applications, you can quickly screen prospective tenants – for free.
$2,783/mo
Rent Zestimate®
Refinance and save
$3,270/mo
Est. payment
Refinancing to a lower rate could help reduce your monthly payments and save thousands over the life of the loan.
$3,270/mo
Est. payment
Explore your selling options
Work with a Zillow partner agent
Leverage their expertise and Zillow's premium Showcase listings to get your home seen by more buyers.
Get startedList with your own agent
Get your home in front of millions of buyers by listing it on Zillow.
Learn how to do itSell it yourself
Take full control of how buyers see your home on Zillow by listing For Sale by Owner (FSBO).
List your homeWhat's special
Golf courseGas fireplaceGolf course accessMagnificent viewsWonderful long sunset viewsLuxury lifestyleCovered porch
Zillow last checked:
Listing updated:
Listed by:
Niels Oomkes 303-495-8891 noomkes@corcoranperry.com,
Corcoran Perry & Co.,
Carla Bartell 303-884-4550,
Corcoran Perry & Co.
Bought with:
Other MLS Non-REcolorado
NON MLS PARTICIPANT
Source: REcolorado as distributed by MLS GRID,MLS#: 4741384
Facts & features
Interior
Bedrooms & bathrooms
- Bedrooms: 3
- Bathrooms: 3
- Full bathrooms: 2
- 3/4 bathrooms: 1
- Main level bathrooms: 2
- Main level bedrooms: 2
Primary bedroom
- Description: Primary Bedroom With Views Of Golf Course
- Level: Main
- Area: 224.75 Square Feet
- Dimensions: 14.5 x 15.5
Bedroom
- Level: Main
- Area: 144 Square Feet
- Dimensions: 12 x 12
Bedroom
- Level: Basement
- Area: 198 Square Feet
- Dimensions: 18 x 11
Primary bathroom
- Description: Ensuite Bathroom
- Level: Main
- Area: 72.25 Square Feet
- Dimensions: 8.5 x 8.5
Bathroom
- Level: Main
- Area: 45 Square Feet
- Dimensions: 9 x 5
Bathroom
- Level: Basement
- Area: 44 Square Feet
- Dimensions: 5.5 x 8
Dining room
- Description: Formal Dining Room
- Level: Main
- Area: 120 Square Feet
- Dimensions: 12 x 10
Great room
- Description: Basement Entertainment And/Or Flex Space
- Level: Basement
- Area: 334.88 Square Feet
- Dimensions: 28.5 x 11.75
Kitchen
- Description: Spacious Kitchen With New Gas Stove
- Level: Main
- Area: 180 Square Feet
- Dimensions: 10 x 18
Laundry
- Description: Main Floor Laundry
- Level: Main
- Area: 36 Square Feet
- Dimensions: 6 x 6
Living room
- Description: Open Floor Plan With Gas Fireplace
- Level: Main
- Area: 420.75 Square Feet
- Dimensions: 16.5 x 25.5
Heating
- Forced Air
Cooling
- Central Air
Appliances
- Included: Cooktop, Dishwasher, Disposal, Dryer, Gas Water Heater, Microwave, Oven, Refrigerator, Washer
- Laundry: In Unit
Features
- Ceiling Fan(s), Central Vacuum, Granite Counters, High Ceilings, High Speed Internet, Kitchen Island, Open Floorplan, Pantry, Primary Suite, Smoke Free, Sound System
- Flooring: Carpet, Tile, Wood
- Windows: Bay Window(s), Window Coverings, Window Treatments
- Basement: Finished,Full
- Number of fireplaces: 1
- Fireplace features: Gas, Living Room
- Common walls with other units/homes: 1 Common Wall
Interior area
- Total structure area: 2,680
- Total interior livable area: 2,680 sqft
- Finished area above ground: 1,560
- Finished area below ground: 632
Property
Parking
- Total spaces: 2
- Parking features: Lighted
- Attached garage spaces: 2
Features
- Levels: One
- Stories: 1
- Patio & porch: Covered, Front Porch, Patio
- Exterior features: Barbecue, Fire Pit, Garden, Gas Valve
- Fencing: None
- Has view: Yes
- View description: Golf Course
Lot
- Size: 6,169 Square Feet
- Features: Landscaped, Master Planned, On Golf Course, Sprinklers In Front, Sprinklers In Rear
Details
- Parcel number: R0171088
- Special conditions: Standard
Construction
Type & style
- Home type: Townhouse
- Property subtype: Townhouse
- Attached to another structure: Yes
Materials
- Brick, Cement Siding, Frame
- Foundation: Concrete Perimeter
- Roof: Composition
Condition
- Year built: 2007
Utilities & green energy
- Electric: 110V
- Sewer: Public Sewer
- Water: Public
- Utilities for property: Cable Available, Electricity Connected, Internet Access (Wired), Natural Gas Connected, Phone Available
Community & HOA
Community
- Security: Carbon Monoxide Detector(s), Smoke Detector(s)
- Senior community: Yes
- Subdivision: Heritage Todd Creek
HOA
- Has HOA: Yes
- Amenities included: Clubhouse, Golf Course, Pool, Trail(s)
- Services included: Insurance, Irrigation, Maintenance Grounds, Road Maintenance, Sewer, Snow Removal, Trash, Water
- HOA fee: $300 quarterly
- HOA name: CCMC - Metro Denver
- HOA phone: 866-244-2262
- Second HOA fee: $1,050 quarterly
- Second HOA name: HTC Townhome Assoc.
- Second HOA phone: 303-482-2213
- Third HOA fee: $195 quarterly
- Third HOA name: Metro Assoc.
Location
- Region: Thornton
Financial & listing details
- Price per square foot: $233/sqft
- Tax assessed value: $612,000
- Annual tax amount: $4,659
- Date on market: 3/15/2024
- Listing terms: Cash,Conventional,FHA,VA Loan
- Exclusions: Sellers Personal Property
- Ownership: Individual
- Electric utility on property: Yes
- Road surface type: Paved
Price history
| Date | Event | Price |
|---|---|---|
| 4/30/2024 | Sold | $625,000$233/sqft |
Source:  REcolorado as distributed by MLS GRID #4741384 Report a problem REcolorado as distributed by MLS GRID #4741384 Report a problem | ||
| 4/1/2024 | Pending sale | $625,000$233/sqft |
Source: REcolorado as distributed by MLS GRID #4741384 Report a problem | ||
| 3/15/2024 | Listed for sale | $625,000+86.6%$233/sqft |
Source: REcolorado as distributed by MLS GRID #4741384 Report a problem | ||
| 2/4/2014 | Sold | $335,000+37.3%$125/sqft |
Source: Public Record Report a problem | ||
| 11/1/2007 | Sold | $244,000$91/sqft |
Source: Public Record Report a problem | ||
Public tax history
| Year | Property taxes | Tax assessment |
|---|---|---|
| 2025 | $4,674 +0.3% | $38,250 +6.5% |
| 2024 | $4,659 -7.6% | $35,920 |
| 2023 | $5,041 +1.9% | $35,920 +17.2% |
| 2022 | $4,947 | $30,660 -2.8% |
| 2021 | -- | $31,540 -7% |
| 2020 | $4,628 | $33,910 -0.2% |
| 2019 | $4,628 +12.2% | $33,970 +28.4% |
| 2018 | $4,125 | $26,450 |
| 2017 | $4,125 | $26,450 +10.8% |
| 2016 | -- | $23,880 |
| 2015 | $3,626 | $23,880 +16% |
| 2014 | -- | $20,580 |
| 2013 | -- | $20,580 +8.3% |
| 2012 | -- | $19,010 |
| 2011 | -- | $19,010 +0.3% |
| 2010 | -- | $18,950 |
| 2009 | -- | $18,950 -20.2% |
| 2008 | -- | $23,760 +89.6% |
| 2007 | -- | $12,530 |
Find assessor info on the county website
Neighborhood: Heritage Todd Creek
Nearby homes
- $568,9002 bd2 ba1.6k sqft8393 E 149th Dr, Thornton, CO 80602Off Market
- $590,3002 bd2 ba2.8k sqft8363 E 149th Dr, Thornton, CO 80602Off Market
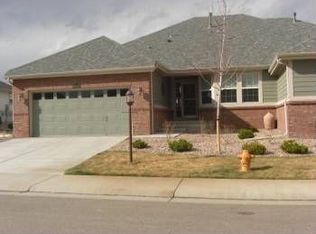
- $559,9002 bd3 ba2.6k sqft8395 E 149th Dr, Thornton, CO 80602Off Market

- $590,0002 bd2 ba2.6k sqft8335 E 149th Dr, Thornton, CO 80602Sold
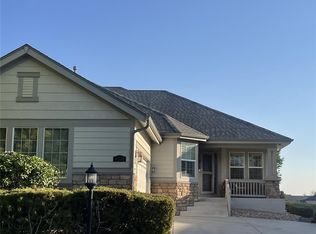
- $560,1002 bd2 ba2.6k sqft8423 E 149th Dr, Thornton, CO 80602Off Market
- $614,8003 bd3 ba2.8k sqft8333 E 149th Dr, Thornton, CO 80602Off Market
- $575,9003 bd3 ba1.6k sqft8384 E 149th Dr, Thornton, CO 80602Off Market
- $570,0002 bd2 ba2.6k sqft8382 E 149th Dr, Thornton, CO 80602Sold
Nearby schools
GreatSchools rating
- 6/10Brantner Elementary SchoolGrades: PK-5Distance: 2 mi
- 4/10Rodger Quist Middle SchoolGrades: 6-8Distance: 1.7 mi
- 5/10Riverdale Ridge High SchoolGrades: 9-12Distance: 1.9 mi
Schools provided by the listing agent
- Elementary: Brantner
- Middle: Roger Quist
- High: Brighton
- District: School District 27-J
Source: REcolorado as distributed by MLS GRID. This data may not be complete. We recommend contacting the local school district to confirm school assignments for this home.
Get a cash offer in 3 minutes
Find out how much your home could sell for in as little as 3 minutes with a no-obligation cash offer.
Estimated market value
$611,400
Get a cash offer in 3 minutes
Find out how much your home could sell for in as little as 3 minutes with a no-obligation cash offer.
Estimated market value
$611,400
- Colorado
- Adams County
- Thornton
- 80602
- Heritage Todd Creek
- 8365 E 149th Drive
Nearby cities
Nearby neighborhoods
Nearby zip codes
Other Thornton Topics
