New Price- Now $439,000! Affordable Victoria! Walk home from Victoria night life-No need for an Uber! Perfect starter home for those who qualify for the many 1st time home buyer programs available.
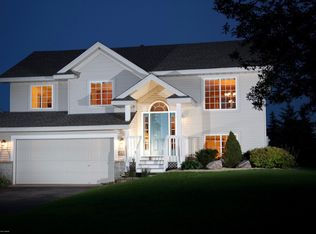
Truly pampered home on flat corner lot with easy care yard. Updated kitchen with SS appliances, granite and Kitchen window overlooking manicured backyard. You'll enjoy the concrete sport court for games or firepit under night skies of Victoria.
Enjoy the cozy lower level family room with L/O windows and 3/4 bath. Rough in for FUTURE FIREPLACE LL. Huge deck with solar night ambient lighting. Easy stroll to events like Classic Car Night, Farmer's Market, Coffee Shop and bakery. Music scene, Bars, & Award winning Restaurants. Athletes enjoy the Rec Center, Deer Run Golf and Lifetime Fitness, Carver Park's Miles of trails. Beautiful mature trees enhance the charm of this Katy Hills n'hood. Start 2025 with NEW HOME and begin making your family memories here. Meticulously maintained home, lovingly cared for by the original owners. Move in condition. Buyer or buyers agent to verify measurements.
1 year Home Warranty included
Closed
$440,000
8365 McKnight Ct, Victoria, MN 55386
4beds
1,775sqft
Single Family Residence
Built in 1995
0.3 Acres Lot
$449,100 Zestimate®
$248/sqft
$2,690 Estimated rent
Home value
$449,100
$409,000 - $490,000
$2,690/mo
Zestimate® history
Owner options
List your home for rent
$2,690/mo
Rent Zestimate®
Find your next renter with Zillow Rental Manager. Plus, with online applications, you can quickly screen prospective tenants – for free.
$2,690/mo
Rent Zestimate®
Refinance and save
$2,735/mo
Est. payment
Refinancing to a lower rate could help reduce your monthly payments and save thousands over the life of the loan.
$2,735/mo
Est. payment
Explore your selling options
Work with a Zillow partner agent
Leverage their expertise and Zillow's premium Showcase listings to get your home seen by more buyers.
Get startedList with your own agent
Get your home in front of millions of buyers by listing it on Zillow.
Learn how to do itSell it yourself
Take full control of how buyers see your home on Zillow by listing For Sale by Owner (FSBO).
List your homeWhat's special
Zillow last checked:
Listing updated:
Listed by:
Nan L Emmer 612-702-2020,
Coldwell Banker Realty
Bought with:
Cindy K Hanson Welu
Athena Realty +
Farrah Welu
Source: NorthstarMLS as distributed by MLS GRID,MLS#: 6627096
Facts & features
Interior
Bedrooms & bathrooms
- Bedrooms: 4
- Bathrooms: 2
- Full bathrooms: 1
- 3/4 bathrooms: 1
Bedroom
- Level: Upper
- Area: 132 Square Feet
- Dimensions: 12x11
Bedroom 2
- Level: Upper
- Area: 90 Square Feet
- Dimensions: 10x9
Bedroom 3
- Level: Upper
- Area: 90 Square Feet
- Dimensions: 10x9
Bathroom
- Level: Lower
- Area: 63 Square Feet
- Dimensions: 9x7
Deck
- Level: Upper
- Area: 196 Square Feet
- Dimensions: 14x14
Dining room
- Level: Upper
- Area: 90 Square Feet
- Dimensions: 10x9
Foyer
- Level: Main
- Area: 72 Square Feet
- Dimensions: 9x8
Kitchen
- Level: Upper
- Area: 73.79 Square Feet
- Dimensions: 9.11x8.10
Laundry
- Level: Lower
- Area: 90 Square Feet
- Dimensions: 10x9
Living room
- Level: Upper
- Area: 180 Square Feet
- Dimensions: 15x12
Recreation room
- Level: Lower
- Area: 294 Square Feet
- Dimensions: 21x14
Heating
- Forced Air
Cooling
- Central Air
Appliances
- Included: Cooktop, Dishwasher, Disposal, Dryer, Exhaust Fan, Gas Water Heater, Microwave, Refrigerator, Stainless Steel Appliance(s), Water Softener Owned
- Laundry: In Basement, Gas Dryer Hookup, Laundry Room, Sink
Features
- Basement: Block,Daylight,Drain Tiled,Finished
- Has fireplace: No
- Fireplace features: Insert, Other
Interior area
- Total structure area: 1,775
- Total interior livable area: 1,775 sqft
- Finished area above ground: 935
- Finished area below ground: 840
Property
Parking
- Total spaces: 2
- Parking features: Attached, Asphalt, Garage Door Opener
- Attached garage spaces: 2
- Has uncovered spaces: Yes
- Details: Garage Dimensions (21x21), Garage Door Height (7), Garage Door Width (16)
Accessibility
- Accessibility features: None
Features
- Levels: Multi/Split
- Patio & porch: Deck
- Pool features: None
- Fencing: None
Lot
- Size: 0.3 Acres
- Dimensions: 91 x 140 x 96z135
- Features: Corner Lot, Tree Coverage - Medium
Details
- Foundation area: 840
- Parcel number: 652350190
- Zoning description: Residential-Single Family
Construction
Type & style
- Home type: SingleFamily
- Property subtype: Single Family Residence
Materials
- Block, Brick, Frame
- Roof: Age 8 Years or Less,Asphalt
Condition
- New construction: No
- Year built: 1995
Utilities & green energy
- Electric: 150 Amp Service, Power Company: Mora Municipal Utilities
- Gas: Natural Gas
- Sewer: City Sewer/Connected
- Water: City Water/Connected
Community & HOA
Community
- Subdivision: Fieldcreek Add
HOA
- Has HOA: No
Location
- Region: Victoria
Financial & listing details
- Price per square foot: $248/sqft
- Tax assessed value: $387,300
- Annual tax amount: $3,814
- Date on market: 11/5/2024
- Cumulative days on market: 70 days
Price history
| Date | Event | Price |
|---|---|---|
| 2/21/2025 | Sold | $440,000+0.2%$248/sqft |
Source:  NorthstarMLS as distributed by MLS GRID #6627096 Report a problem NorthstarMLS as distributed by MLS GRID #6627096 Report a problem | ||
| 1/18/2025 | Pending sale | $439,000$247/sqft |
Source: NorthstarMLS as distributed by MLS GRID #6627096 Report a problem | ||
| 11/26/2024 | Price change | $439,000-4.4%$247/sqft |
Source: NorthstarMLS as distributed by MLS GRID #6627096 Report a problem | ||
| 11/9/2024 | Listed for sale | $459,000$259/sqft |
Source: NorthstarMLS as distributed by MLS GRID #6627096 Report a problem | ||
Public tax history
| Year | Property taxes | Tax assessment |
|---|---|---|
| 2025 | $3,704 -2.9% | $387,300 +11.7% |
| 2024 | $3,814 -2.1% | $346,800 -2.1% |
| 2023 | $3,896 +17.1% | $354,300 -3% |
| 2022 | $3,328 +3.9% | $365,100 +31.4% |
| 2021 | $3,204 +0.3% | $277,800 +2% |
| 2020 | $3,196 +5.3% | $272,300 +2.1% |
| 2019 | $3,036 | $266,800 +10.8% |
| 2017 | $3,036 +0.7% | $240,900 +15.9% |
| 2016 | $3,014 | $207,900 +6.9% |
| 2015 | $3,014 +16.2% | $194,500 +18.1% |
| 2014 | $2,594 -5.2% | $164,700 -11.1% |
| 2013 | $2,736 -2.9% | $185,300 -0.8% |
| 2012 | $2,818 -5.9% | $186,800 -5.3% |
| 2011 | $2,996 +5.7% | $197,200 |
| 2010 | $2,834 -2.3% | -- |
| 2009 | $2,902 +0.9% | $227,400 +1.4% |
| 2008 | $2,876 | $224,300 +3.1% |
| 2007 | -- | $217,555 +9% |
| 2005 | -- | $199,682 +1.4% |
| 2004 | -- | $196,881 |
| 2002 | -- | -- |
| 2001 | $2,483 -4.5% | -- |
| 2000 | $2,601 | -- |
Find assessor info on the county website
Neighborhood: 55386
Nearby homes
- $433,4005 bd1 ba1.1k sqft8355 McKnight Ct, Victoria, MN 55386Off Market
- $409,1003 bd1 ba1k sqft1422 McKnight Cir, Victoria, MN 55386Off Market
- $392,0003 bd1 ba912 sqft1414 McKnight Cir, Victoria, MN 55386Off Market
- $394,0003 bd2 ba1.4k sqft1437 McKnight Cir, Victoria, MN 55386Off Market
- $405,4004 bd1 ba2k sqft1441 McKnight Cir, Victoria, MN 55386Off Market
- $388,9003 bd1 ba1k sqft1433 McKnight Cir, Victoria, MN 55386Off Market
- $503,0004 bd3 ba1.8k sqft8351 McKnight Ct, Victoria, MN 55386Off Market
- $449,2004 bd3 ba1.1k sqft8368 McKnight Ct, Victoria, MN 55386Off Market
Nearby schools
GreatSchools rating
- 9/10Victoria Elementary SchoolGrades: K-5Distance: 1.2 mi
- 8/10Chaska Middle School EastGrades: 6-8Distance: 4.3 mi
- 9/10Chanhassen High SchoolGrades: 9-12Distance: 4 mi
Get a cash offer in 3 minutes
Find out how much your home could sell for in as little as 3 minutes with a no-obligation cash offer.
Estimated market value
$449,100
Get a cash offer in 3 minutes
Find out how much your home could sell for in as little as 3 minutes with a no-obligation cash offer.
Estimated market value
$449,100
- Minnesota
- Carver County
- Victoria
- 55386
- 8365 McKnight Ct
Nearby cities
Nearby zip codes
Other Victoria Topics
