Welcome to this tenderly cared for one owner home. This 3-bedroom 1.5 bathroom ranch offers open spacious rooms including a family/enclosed sunroom for your living needs. A walk-out lower-level space currently used as an efficiency apartment can be a great rec area or expansion space for all your needs or a great guest/teen suite. Large, updated windows and a covered deck overlook a beautiful lot with perennial beds and meticulously landscaped with fully fenced back and side yards. A truly special feature of this property is the 24x36 2-story outbuilding offers a walk-up storage area, workshop space, separate room for your office if needed, and front and back garage doors. The special features include a newer roof, upgraded septic and well, many redone windows and replaced furnace, including central air. A few more updates and your personal decor touches can make this a special home. With great curb appeal located in a fabulous Kirtland neighborhood; all you have to do is come, look it over, and make this fantastic find your next home! Priced with room to improve/upgrade your investment!!
Closed
Tax assessed value
$295,000
8365 N Locust Dr, Kirtland, OH 44094
3beds
1,894sqft
Single Family Residence
Built in 1957
1 Acres Lot
$337,000 Zestimate®
$156/sqft
$2,381 Estimated rent
Home value
$337,000
$320,000 - $354,000
$2,381/mo
Zestimate® history
Owner options
List your home for rent
$2,381/mo
Rent Zestimate®
Find your next renter with Zillow Rental Manager. Plus, with online applications, you can quickly screen prospective tenants – for free.
$2,381/mo
Rent Zestimate®
Refinance and save
$1,974/mo
Est. payment
Refinancing to a lower rate could help reduce your monthly payments and save thousands over the life of the loan.
$1,974/mo
Est. payment
Explore your selling options
Work with a Zillow partner agent
Leverage their expertise and Zillow's premium Showcase listings to get your home seen by more buyers.
Get startedList with your own agent
Get your home in front of millions of buyers by listing it on Zillow.
Learn how to do itSell it yourself
Take full control of how buyers see your home on Zillow by listing For Sale by Owner (FSBO).
List your homeWhat's special
Meticulously landscapedSeparate roomCentral airUpdated windowsReplaced furnacePerennial bedsFabulous kirtland neighborhood
Zillow last checked:
Listing updated:
Listed by:
Angelo J Marrali angelomarrali@howardhanna.com440-974-7846,
Howard Hanna,
Paula M Colocci 216-299-6971,
Howard Hanna
Bought with:
Angelo J Marrali, 2010003589
Howard Hanna
Source: MLS Now,MLS#: 5019474Originating MLS: Lake Geauga Area Association of REALTORS
Facts & features
Interior
Bedrooms & bathrooms
- Bedrooms: 3
- Bathrooms: 2
- Full bathrooms: 1
- 1/2 bathrooms: 1
- Main level bathrooms: 2
- Main level bedrooms: 3
Primary bedroom
- Description: Flooring: Hardwood
- Level: First
- Dimensions: 14 x 11
Bedroom
- Description: Flooring: Hardwood
- Level: First
- Dimensions: 13 x 10
Bedroom
- Description: Flooring: Hardwood
- Level: First
- Dimensions: 11 x 11
Dining room
- Description: Flooring: Hardwood
- Level: First
- Dimensions: 13 x 10
Entry foyer
- Description: Flooring: Ceramic Tile
- Level: First
- Dimensions: 11 x 6
Family room
- Description: Flooring: Carpet
- Features: Bar
- Level: First
- Dimensions: 25 x 18
Kitchen
- Description: Flooring: Luxury Vinyl Tile
- Level: First
- Dimensions: 13 x 9
Laundry
- Level: Lower
Living room
- Description: Flooring: Hardwood
- Features: Fireplace
- Level: First
- Dimensions: 23 x 14
Other
- Description: Efficiency Apartment,Flooring: Carpet
- Level: Lower
Heating
- Forced Air, Gas
Cooling
- Central Air
Appliances
- Included: Dishwasher
- Laundry: Inside, In Basement
Features
- Pantry, Bar
- Windows: Insulated Windows
- Basement: Apartment,Full,Partially Finished,Sump Pump,Storage Space,Walk-Out Access
- Number of fireplaces: 1
- Fireplace features: Electric, Living Room, Masonry
Interior area
- Total structure area: 1,894
- Total interior livable area: 1,894 sqft
- Finished area above ground: 1,894
Property
Parking
- Parking features: Attached, Driveway, Detached, Garage, Garage Door Opener, Oversized, Storage
- Attached garage spaces: 4
Features
- Levels: Two,One
- Stories: 1
- Patio & porch: Covered, Deck
- Exterior features: Private Yard
- Fencing: Chain Link,Full,Privacy,Wood
Lot
- Size: 1 Acres
- Dimensions: 170 x 256
- Features: Flat, Landscaped, Level, Rectangular Lot, Rolling Slope, Sloped
- Topography: Hill
Details
- Additional structures: Outbuilding, RV/Boat Storage, Storage, Workshop
- Parcel number: 20A021B000130
Construction
Type & style
- Home type: SingleFamily
- Architectural style: Ranch
- Property subtype: Single Family Residence
Materials
- Aluminum Siding, Brick, Shake Siding
- Foundation: Block
- Roof: Asphalt,Fiberglass
Condition
- Year built: 1957
Utilities & green energy
- Sewer: Septic Tank
- Water: Well
Community & HOA
HOA
- Has HOA: No
Location
- Region: Kirtland
Financial & listing details
- Price per square foot: $156/sqft
- Tax assessed value: $295,000
- Annual tax amount: $4,198
- Date on market: 2/23/2024
- Cumulative days on market: 4 days
- Listing agreement: Exclusive Right To Sell
- Listing terms: Cash,Conventional,FHA,VA Loan
Price history
| Date | Event | Price |
|---|---|---|
| 3/18/2024 | Sold | $295,000+5.4%$156/sqft |
Source: Public Record Report a problem | ||
| 2/27/2024 | Pending sale | $279,900$148/sqft |
Source: MLS Now #5019474 Report a problem | ||
| 2/23/2024 | Listed for sale | $279,900$148/sqft |
Source: MLS Now #5019474 Report a problem | ||
Public tax history
| Year | Property taxes | Tax assessment |
|---|---|---|
| 2025 | $4,600 -0.8% | $103,250 -13.7% |
| 2024 | $4,639 +67.5% | $119,610 +67.2% |
| 2023 | $2,769 -2.1% | $71,550 |
| 2022 | $2,829 -0.1% | $71,550 |
| 2021 | $2,830 +5.1% | $71,550 +28.9% |
| 2020 | $2,692 +0.1% | $55,510 |
| 2019 | $2,688 -6.9% | $55,510 |
| 2018 | $2,888 | $55,510 |
| 2017 | $2,888 +0.3% | $55,510 |
| 2016 | $2,881 -2% | $55,510 |
| 2015 | $2,938 +1.8% | $55,510 +0.4% |
| 2014 | $2,887 +2.9% | $55,300 |
| 2013 | $2,805 -0.2% | $55,300 |
| 2012 | $2,810 -4.6% | $55,300 -14% |
| 2011 | $2,947 -0.2% | $64,300 |
| 2010 | $2,953 +3.7% | $64,300 +0% |
| 2009 | $2,848 -5.4% | $64,299 -9% |
| 2008 | $3,011 +3.2% | $70,658 |
| 2007 | $2,918 -58.7% | $70,658 |
| 2006 | $7,062 +15.4% | $70,658 +14.1% |
| 2005 | $6,119 -0.1% | $61,930 |
| 2004 | $6,126 -0.3% | $61,930 |
| 2003 | $6,146 +29.6% | $61,930 +24.7% |
| 2002 | $4,740 -0.4% | $49,672 |
| 2001 | $4,762 -0.1% | $49,672 |
| 2000 | $4,766 -5.4% | $49,672 -3.6% |
| 1999 | $5,039 | $51,542 |
Find assessor info on the county website
Neighborhood: 44094
Nearby homes
- $334,6004 bd3 ba1.3k sqft8385 N Locust Dr, Kirtland, OH 44094Off Market
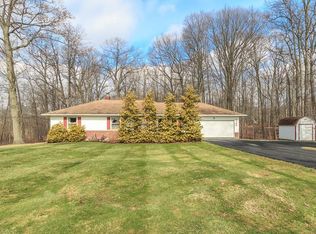
- $---- bd-- ba-- sqft8385 N Locust Dr, Willoughby, OH 44094Off Market
- $401,0003 bd2 ba2.2k sqft8345 N Locust Dr, Kirtland, OH 44094Off Market
- $418,7004 bd3 ba2.2k sqft8362 N Locust Dr, Kirtland, OH 44094Off Market
- $375,0003 bd2 ba3k sqft8382 N Locust Dr, Kirtland, OH 44094Sold
- $525,9004 bd2 ba3.3k sqft8342 N Locust Dr, Kirtland, OH 44094Off Market
- $355,0003 bd2 ba1.6k sqft8325 N Locust Dr, Kirtland, OH 44094Off Market
- $---- bd-- ba-- sqft8325 N Locust Dr, Willoughby, OH 44094Off Market
Nearby schools
GreatSchools rating
- 9/10Kirtland Elementary SchoolGrades: PK-5Distance: 2.4 mi
- 8/10Kirtland Middle SchoolGrades: 6-8Distance: 2.4 mi
- 9/10Kirtland High SchoolGrades: 9-12Distance: 2.3 mi
Schools provided by the listing agent
- District: Kirtland LSD - 4302
Source: MLS Now. This data may not be complete. We recommend contacting the local school district to confirm school assignments for this home.
Get a cash offer in 3 minutes
Find out how much your home could sell for in as little as 3 minutes with a no-obligation cash offer.
Estimated market value
$337,000
Get a cash offer in 3 minutes
Find out how much your home could sell for in as little as 3 minutes with a no-obligation cash offer.
Estimated market value
$337,000
- Ohio
- Lake County
- Kirtland
- 44094
- 8365 N Locust Dr
Nearby cities
Nearby zip codes
Other Kirtland Topics
