As lush and natural a setting as can be found in a beautiful River Hills location for this classic Colonial home. Wisconsin Woods and Fields restored over 40 years. Northern Forest and Oak Savanna mapped and inventoried. Several kinds of Oak trees, a prairie with great diversity, and a white cedar/ birch planting. Walking paths lead through varied habitat. A bird sanctuary in all seasons, providing natural food that birds prefer. Fireplaces in both living room and dining room. First floor den; lovely sunroom overlooking water feature. (Ask about the surprise shower in the main floor half bath!) A natural haven in a pocket of fabulous properties close to Milwaukee Country Club, Brown Deer Park, River Tennis Club.
Closed
$600,000
8365 North Pelican LANE, River Hills, WI 53217
5beds
2,778sqft
Single Family Residence
Built in 1935
4.88 Acres Lot
$723,600 Zestimate®
$216/sqft
$4,728 Estimated rent
Home value
$723,600
$644,000 - $810,000
$4,728/mo
Zestimate® history
Owner options
List your home for rent
$4,728/mo
Rent Zestimate®
Find your next renter with Zillow Rental Manager. Plus, with online applications, you can quickly screen prospective tenants – for free.
$4,728/mo
Rent Zestimate®
Refinance and save
$4,068/mo
Est. payment
Refinancing to a lower rate could help reduce your monthly payments and save thousands over the life of the loan.
$4,068/mo
Est. payment
Explore your selling options
Work with a Zillow partner agent
Leverage their expertise and Zillow's premium Showcase listings to get your home seen by more buyers.
Get startedList with your own agent
Get your home in front of millions of buyers by listing it on Zillow.
Learn how to do itSell it yourself
Take full control of how buyers see your home on Zillow by listing For Sale by Owner (FSBO).
List your homeWhat's special
Wisconsin woodsNorthern forestBrown deer parkLovely sunroom
Zillow last checked:
Listing updated:
Listed by:
Jo Ann Vetter 414-581-7653,
RE/MAX Lakeside-Capitol
Bought with:
Falk Ruvin Gallagher Team*
Source: WIREX MLS,MLS#: 1855727 Originating MLS: Metro MLS
Originating MLS: Metro MLSFacts & features
Interior
Bedrooms & bathrooms
- Bedrooms: 5
- Bathrooms: 3
- Full bathrooms: 2
- 1/2 bathrooms: 1
Primary bedroom
- Level: Upper
- Area: 306
- Dimensions: 18 x 17
Bedroom 2
- Level: Upper
- Area: 170
- Dimensions: 17 x 10
Bedroom 3
- Level: Upper
- Area: 154
- Dimensions: 14 x 11
Bedroom 4
- Level: Upper
- Area: 104
- Dimensions: 13 x 8
Bedroom 5
- Level: Upper
- Area: 88
- Dimensions: 11 x 8
Bathroom
- Features: Tub Only, Ceramic Tile, Master Bedroom Bath: Tub/Shower Combo, Master Bedroom Bath
Dining room
- Level: Main
- Area: 255
- Dimensions: 17 x 15
Kitchen
- Level: Main
- Area: 168
- Dimensions: 14 x 12
Living room
- Level: Main
- Area: 378
- Dimensions: 21 x 18
Office
- Level: Main
- Area: 154
- Dimensions: 14 x 11
Heating
- Natural Gas, Forced Air, Multiple Units, Radiant/Hot Water
Cooling
- Central Air, Multi Units
Appliances
- Included: Dishwasher, Dryer, Microwave, Oven, Range, Refrigerator, Washer
Features
- Walk-In Closet(s), Kitchen Island
- Flooring: Wood or Sim.Wood Floors
- Basement: Block,Crawl Space,Partial
Interior area
- Total structure area: 2,778
- Total interior livable area: 2,778 sqft
- Finished area above ground: 2,778
Property
Parking
- Total spaces: 3
- Parking features: Garage Door Opener, Detached, 3 Car, 1 Space
- Garage spaces: 3
Features
- Levels: Two
- Stories: 2
- Patio & porch: Deck, Patio
Lot
- Size: 4.88 Acres
- Dimensions: 4.88 acres
- Features: Wooded
Details
- Additional structures: Garden Shed
- Parcel number: 0649984000
- Zoning: Res
- Special conditions: Arms Length
Construction
Type & style
- Home type: SingleFamily
- Architectural style: Colonial
- Property subtype: Single Family Residence
Materials
- Brick, Brick/Stone, Vinyl Siding
Condition
- 21+ Years
- New construction: No
- Year built: 1935
Utilities & green energy
- Sewer: Public Sewer
- Water: Well
Community & HOA
Location
- Region: River Hills
- Municipality: River Hills
Financial & listing details
- Price per square foot: $216/sqft
- Tax assessed value: $600,600
- Annual tax amount: $12,470
- Date on market: 10/27/2023
- Inclusions: Viking Dual-Fuel Range/Oven, Refrigerator, Bosch Dishwasher, Microwave, Washer, Dryer, Water Treatment Systems, Window Treatments, Edo, (No Remotes)
- Exclusions: Fireplace Tools And Andirons
Price history
| Date | Event | Price |
|---|---|---|
| 12/15/2023 | Sold | $600,000$216/sqft |
Source:  WIREX MLS #1855727 Report a problem WIREX MLS #1855727 Report a problem | ||
| 11/9/2023 | Pending sale | $600,000$216/sqft |
Source: WIREX MLS #1855727 Report a problem | ||
| 11/3/2023 | Contingent | $600,000$216/sqft |
Source: WIREX MLS #1855727 Report a problem | ||
| 10/27/2023 | Listed for sale | $600,000$216/sqft |
Source: WIREX MLS #1855727 Report a problem | ||
Public tax history
| Year | Property taxes | Tax assessment |
|---|---|---|
| 2024 | $12,316 +4.1% | $535,500 |
| 2023 | $11,835 +9.2% | $535,500 +13.9% |
| 2022 | $10,841 -17.6% | $470,000 |
| 2021 | $13,156 | $470,000 |
| 2020 | $13,156 +1.2% | $470,000 |
| 2019 | $12,999 +4.6% | $470,000 |
| 2018 | $12,422 +9% | $470,000 |
| 2017 | $11,400 -2.8% | $470,000 |
| 2016 | $11,732 +1.5% | $470,000 |
| 2015 | $11,562 +1% | $470,000 |
| 2014 | $11,450 +0% | $470,000 |
| 2012 | $11,448 -0.9% | $470,000 |
| 2011 | $11,557 +2.1% | $470,000 |
| 2010 | $11,322 +1.1% | $470,000 |
| 2009 | $11,202 +9% | $470,000 |
| 2008 | $10,276 -1.9% | $470,000 |
| 2007 | $10,479 +0.6% | $470,000 |
| 2006 | $10,412 -4.9% | $470,000 |
| 2005 | $10,953 +1.8% | $470,000 |
| 2004 | $10,754 +14.4% | $470,000 +57% |
| 2000 | $9,399 +4.8% | $299,400 |
| 1999 | $8,969 | $299,400 |
Find assessor info on the county website
Neighborhood: 53217
Nearby homes
- $777,5005 bd3 ba3.2k sqft8345 N Pelican Ln, River Hills, WI 53217Off Market
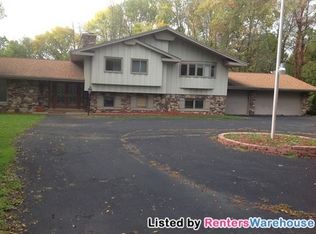
- $787,8004 bd2 ba2.2k sqft8380 N Pelican Ln, River Hills, WI 53217Off Market

- $1,149,7004 bd10 ba3.8k sqft8395 N Pelican Ln, River Hills, WI 53217Off Market
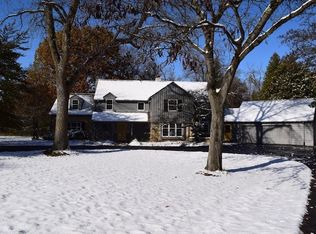
- $1,925,000-- bd-- ba-- sqft8405 N Pelican Ln, River Hills, WI 53217Off Market
- $1,377,1005 bd7 ba8.6k sqft8150 N Green Bay Rd, River Hills, WI 53217Off Market
- $1,844,800-- bd-- ba-- sqft8154 N Green Bay Rd, River Hills, WI 53217Off Market
- $735,0003 bd3 ba2.6k sqft8221 N Pelican Ln, River Hills, WI 53217Sold
- $900,0003 bd2 ba2.6k sqft8350 N Pelican Ln, River Hills, WI 53217Sold
Nearby schools
GreatSchools rating
- 10/10Indian Hill Elementary SchoolGrades: PK-3Distance: 1.6 mi
- 10/10Maple Dale Elementary SchoolGrades: 4-8Distance: 1.9 mi
- 9/10Nicolet High SchoolGrades: 9-12Distance: 2.7 mi
Schools provided by the listing agent
- Elementary: Indian Hill
- High: Nicolet
- District: Nicolet Uhs
Source: WIREX MLS. This data may not be complete. We recommend contacting the local school district to confirm school assignments for this home.
Get a cash offer in 3 minutes
Find out how much your home could sell for in as little as 3 minutes with a no-obligation cash offer.
Estimated market value
$723,600
Get a cash offer in 3 minutes
Find out how much your home could sell for in as little as 3 minutes with a no-obligation cash offer.
Estimated market value
$723,600
- Wisconsin
- Milwaukee County
- River Hills
- 53217
- 8365 North Pelican LANE
Nearby cities
Nearby zip codes
Other River Hills Topics
