CASH or OWNER FINANCE ONLY. Owner finance option requires 15% downpayment; additional terms also apply. Elevate your lifestyle in the heart of the Fairlane Farms community with this exceptional four-bedroom residence, a harmonious blend of modern comfort and elegance. Constructed in March 2021, this property presents itself as a pristine, nearly new haven, boasting a design that combines the timeless appeal of classic aesthetics with contemporary amenities. With the advantage of transferrable builder warranties, this home not only promises peace of mind but also an unparalleled living experience. As you enter this NEARLY NEW home, you will be greeted by a long foyer leading to a beautiful open living and dining room area. The kitchen boasts lots of natural sunlight. The large granite island is equipped with drawers and a stainless steel dishwasher. The stainless steel stove and cooktop are electric. The kitchen also includes gray shaker-style cabinets, subway tile backsplash, and 3CM dallas white granite counters with a standalone island. The owner's suite is a sanctuary of comfort, offering a spacious walk-in closet, a luxurious soaking tub, double vanities, and a separate shower, creating a spa-like retreat within your home. The additional bathroom is thoughtfully designed with built-in shelving and a tub-shower combination, enhancing functionality and Smart Home features are installed, including: Wi-Fi thermostat, Bluetooth deadbolt, Amazon Dot, smart lightbulb on the front porch, a doorbell camera, and more. The back yard is large with a covered patio. The 2 car garage is spacious and the neighborhood is walk friendly with sidewalks. This property is LOCATED IN FLOOD ZONE X where NO FLOOD INSURANCE is required. * Measurements and property dimensions are deemed reliable, but are not warranted by the seller, listing agent, listing broker or brokerage.
Sold
Price Unknown
8365 Rosemary Ave, Denham Springs, LA 70726
4beds
1,700sqft
Single Family Residence, Residential
Built in 2021
7,013 Square Feet Lot
$260,000 Zestimate®
$--/sqft
$2,054 Estimated rent
Home value
$260,000
$247,000 - $273,000
$2,054/mo
Zestimate® history
Owner options
List your home for rent
$2,054/mo
Rent Zestimate®
Find your next renter with Zillow Rental Manager. Plus, with online applications, you can quickly screen prospective tenants – for free.
$2,054/mo
Rent Zestimate®
Refinance and save
$330/mo
Est. payment
Refinancing to a lower rate could help reduce your monthly payments and save thousands over the life of the loan.
$330/mo
Est. payment
Explore your selling options
Work with a Zillow partner agent
Leverage their expertise and Zillow's premium Showcase listings to get your home seen by more buyers.
Get startedList with your own agent
Get your home in front of millions of buyers by listing it on Zillow.
Learn how to do itSell it yourself
Take full control of how buyers see your home on Zillow by listing For Sale by Owner (FSBO).
List your homeWhat's special
Zillow last checked:
Listing updated:
Listed by:
Stefanie Mars,
SMRG Real Estate
Bought with:
Stefanie Mars, 0995702684
SMRG Real Estate
Source: ROAM MLS,MLS#: 2024001802
Facts & features
Interior
Bedrooms & bathrooms
- Bedrooms: 4
- Bathrooms: 2
- Full bathrooms: 2
Rooms
- Room types: Bedroom, Primary Bedroom, Breakfast Room, Kitchen, Living Room
Primary bedroom
- Features: Ceiling 9ft Plus, En Suite Bath, Split, Master Downstairs
- Level: First
- Area: 214.55
- Width: 13.92
Bedroom 1
- Level: First
- Area: 105
- Width: 10
Bedroom 2
- Level: First
- Area: 107.5
- Width: 10
Bedroom 3
- Level: First
- Area: 74.31
- Width: 7.25
Primary bathroom
- Features: Double Vanity, Separate Shower, Walk-In Closet(s)
Kitchen
- Features: Granite Counters, Kitchen Island, Pantry
- Level: First
- Area: 139.76
Living room
- Level: First
- Area: 238.33
Heating
- Central
Cooling
- Central Air
Appliances
- Included: Gas Cooktop, Dishwasher, Disposal, Microwave, Stainless Steel Appliance(s), Tankless Water Heater
- Laundry: Laundry Room
Features
- Ceiling 9'+, Eat-in Kitchen
- Flooring: Laminate
- Attic: Storage
Interior area
- Total structure area: 2,240
- Total interior livable area: 1,700 sqft
Property
Parking
- Total spaces: 2
- Parking features: 2 Cars Park, Garage
- Has garage: Yes
Features
- Stories: 1
Lot
- Size: 7,013 Square Feet
- Dimensions: 140' x 50'
- Features: Landscaped
Details
- Parcel number: 0085035EZ
- Special conditions: Standard
Construction
Type & style
- Home type: SingleFamily
- Architectural style: Ranch
- Property subtype: Single Family Residence, Residential
Materials
- Brick Siding, Vinyl Siding
- Foundation: Slab
- Roof: Shingle
Condition
- New construction: No
- Year built: 2021
Details
- Builder name: D.r. Horton, Inc. - Gulf Coast
Utilities & green energy
- Gas: None
- Sewer: Public Sewer
- Water: Public
- Utilities for property: Cable Connected
Community & HOA
Community
- Features: Playground
- Security: Security System, Smoke Detector(s)
- Subdivision: Fairlane Farms
HOA
- Has HOA: Yes
- HOA fee: $330 annually
Location
- Region: Denham Springs
Financial & listing details
- Tax assessed value: $252,910
- Annual tax amount: $1,861
- Date on market: 2/2/2024
- Listing terms: Bond for Deed,Cash,Lease Purchase,Owner Will Carry,Other
Price history
| Date | Event | Price |
|---|---|---|
| 8/11/2025 | Listing removed | $2,150$1/sqft |
Source: Zillow Rentals Report a problem | ||
| 7/7/2025 | Price change | $2,150+2.4%$1/sqft |
Source: Zillow Rentals Report a problem | ||
| 6/27/2025 | Price change | $2,100-6.7%$1/sqft |
Source: Zillow Rentals Report a problem | ||
| 6/2/2025 | Listed for rent | $2,250$1/sqft |
Source: ROAM MLS #2025010193 Report a problem | ||
| 4/12/2024 | Sold | -- |
Source:  ROAM MLS #2024001802 Report a problem ROAM MLS #2024001802 Report a problem | ||
| 3/13/2024 | Price change | $280,000+19.1%$165/sqft |
Source: ROAM MLS #2024001802 Report a problem | ||
| 2/12/2024 | Pending sale | $235,000$138/sqft |
Source: ROAM MLS #2024001802 Report a problem | ||
| 2/8/2024 | Price change | $235,000-1.7%$138/sqft |
Source: ROAM MLS #2024001802 Report a problem | ||
| 2/2/2024 | Listed for sale | $239,000-4.4%$141/sqft |
Source: ROAM MLS #2024001802 Report a problem | ||
| 10/18/2023 | Listing removed | -- |
Source: ROAM MLS #2023005855 Report a problem | ||
| 9/5/2023 | Price change | $250,000-7.1%$147/sqft |
Source: ROAM MLS #2023005855 Report a problem | ||
| 7/13/2023 | Price change | $269,000-0.3%$158/sqft |
Source: ROAM MLS #2023005855 Report a problem | ||
| 7/5/2023 | Price change | $269,900+0.3%$159/sqft |
Source: ROAM MLS #2023005855 Report a problem | ||
| 5/30/2023 | Price change | $269,000-1.5%$158/sqft |
Source: ROAM MLS #2023005855 Report a problem | ||
| 5/4/2023 | Price change | $273,000-2.5%$161/sqft |
Source: ROAM MLS #2023005855 Report a problem | ||
| 4/15/2023 | Listed for sale | $280,000+8.6%$165/sqft |
Source: ROAM MLS #2023005855 Report a problem | ||
| 1/28/2022 | Sold | -- |
Source: ROAM MLS #2021010201 Report a problem | ||
| 10/7/2021 | Pending sale | $257,900$152/sqft |
Source:  DR Horton Report a problem DR Horton Report a problem | ||
| 6/25/2021 | Listed for sale | $257,900$152/sqft |
Source: ROAM MLS #2021010201 Report a problem | ||
Public tax history
| Year | Property taxes | Tax assessment |
|---|---|---|
| 2025 | $1,861 -1% | $25,291 |
| 2024 | $1,881 +2.3% | $25,291 +9.1% |
| 2023 | $1,838 +271.3% | $23,190 +443.1% |
| 2022 | $495 | $4,270 |
Find assessor info on the county website
Neighborhood: 70726
Nearby homes
- $--5 bd3 ba2k sqft8389 Rosemary Ave, Denham Springs, LA 70726Sold

- $--3 bd2 ba1.4k sqft8323 Rosemary Ave, Denham Springs, LA 70726Sold

- $319,5005 bd3 ba2.1k sqft8314 Rosemary Ave, Denham Springs, LA 70726Off Market
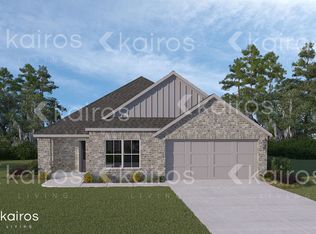
- $270,800-- bd-- ba1.7k sqft8369 Fairlane Dr, Denham Springs, LA 70726Off Market
- $247,1003 bd2 ba1.5k sqft8357 Fairlane Dr, Denham Springs, LA 70726Off Market
- $253,3004 bd2 ba1.6k sqft8369 Fairlane Dr, Denham Springs, LA 70726Off Market
- $323,000-- bd-- ba2.5k sqft8351 Fairlane Dr, Denham Springs, LA 70726Off Market
- $249,6003 bd2 ba1.5k sqft8345 Fairlane Dr, Denham Springs, LA 70726Off Market
Nearby schools
GreatSchools rating
- 8/10Denham Springs Elementary SchoolGrades: PK-5Distance: 1.2 mi
- 7/10Denham Springs Junior High SchoolGrades: 6-8Distance: 1.5 mi
- 7/10Denham Springs High SchoolGrades: 9-12Distance: 0.8 mi
Schools provided by the listing agent
- District: Livingston Parish
Source: ROAM MLS. This data may not be complete. We recommend contacting the local school district to confirm school assignments for this home.
Get a cash offer in 3 minutes
Find out how much your home could sell for in as little as 3 minutes with a no-obligation cash offer.
Estimated market value
$260,000
Get a cash offer in 3 minutes
Find out how much your home could sell for in as little as 3 minutes with a no-obligation cash offer.
Estimated market value
$260,000
- Louisiana
- Livingston Parish
- Denham Springs
- 70726
- 8365 Rosemary Ave
Nearby cities
Nearby zip codes
Other Denham Springs Topics
