Welcome to this country charmer where you can almost smell the biscuits baking, bacon sizzling on the stove, and the fresh coffee brewing before you even step into the kitchen! Small town feel on a .51 acre lot with a huge barn/shed in the back for all your workshop projects or where your lawn equipment can be stored. There is something special about a classic brick home- the timeless look, the solid feel, and the character! Roof 2017 and heat pump is around a year old! Slow Saturday mornings and homemade dinners around the table are waiting for you!
For sale
$256,000
8365 Strickland Rd, Middlesex, NC 27557
3beds
1,222sqft
Single Family Residence, Residential
Built in 1970
0.51 Acres Lot
$251,500 Zestimate®
$209/sqft
$-- HOA
What's special
Timeless lookClassic brick homeSolid feel
- 22 hours
- 144
- 12
Zillow last checked:
Listing updated:
Listed by:
Carmen Hopper 919-618-3856,
Highgarden Real Estate NC
Source: Doorify MLS,MLS#: 10189842
Facts & features
Interior
Bedrooms & bathrooms
- Bedrooms: 3
- Bathrooms: 2
- Full bathrooms: 1
- 1/2 bathrooms: 1
Heating
- Baseboard, Electric, Heat Pump, Hot Water, Radiant, Space Heater
Cooling
- Ceiling Fan(s), Central Air, Wall/Window Unit(s), Window Unit(s)
Appliances
- Included: Cooktop, Electric Cooktop, Free-Standing Refrigerator, Microwave, Oven, Range Hood, Refrigerator, Washer/Dryer
Features
- Bar, Built-in Features, Ceiling Fan(s), Chandelier, Crown Molding, Eat-in Kitchen, Laminate Counters, Pantry
- Flooring: Hardwood, Tile, Vinyl, Wood
- Has fireplace: No
- Common walls with other units/homes: No Common Walls
Interior area
- Total structure area: 1,222
- Total interior livable area: 1,222 sqft
- Finished area above ground: 1,222
- Finished area below ground: 0
Property
Parking
- Total spaces: 1
- Parking features: Attached, Attached Carport, Carport, Driveway, Parking Pad, Storage
- Has attached garage: Yes
- Carport spaces: 1
Features
- Levels: One
- Stories: 1
- Patio & porch: Covered, Front Porch, Patio, Porch
- Has view: Yes
- View description: Rural, Trees/Woods
Lot
- Size: 0.51 Acres
- Features: Back Yard, Front Yard, Private
Details
- Additional structures: Barn(s), Outbuilding, Shed(s), Storage, Workshop
- Parcel number: 004539
- Special conditions: Standard
Construction
Type & style
- Home type: SingleFamily
- Architectural style: Ranch, Rustic
- Property subtype: Single Family Residence, Residential
Materials
- Brick
- Foundation: Raised
- Roof: Shingle
Condition
- New construction: No
- Year built: 1970
Utilities & green energy
- Sewer: Septic Tank
- Water: Well
Community & HOA
Community
- Features: Street Lights
- Subdivision: Not in a Subdivision
HOA
- Has HOA: No
Location
- Region: Middlesex
Financial & listing details
- Price per square foot: $209/sqft
- Tax assessed value: $122,800
- Annual tax amount: $1,102
- Date on market: 9/1/2026
Estimated market value
$251,500
$239,000 - $264,000
$1,056/mo
Price history
| Date | Event | Price |
|---|---|---|
| 9/1/2026 | Listed for sale | $256,000+13.8%$209/sqft |
Source:  Doorify MLS #10189842 Report a problem Doorify MLS #10189842 Report a problem | ||
| 11/6/2024 | Sold | $225,000-3.8%$184/sqft |
Source: Doorify MLS #10050135 Report a problem | ||
| 10/3/2024 | Pending sale | $234,000$191/sqft |
Source: Doorify MLS #10050135 Report a problem | ||
| 9/9/2024 | Price change | $234,000-2.1%$191/sqft |
Source: Doorify MLS #10050135 Report a problem | ||
| 9/1/2024 | Listed for sale | $239,000+108%$196/sqft |
Source: Doorify MLS #10050135 Report a problem | ||
| 5/4/2008 | Listing removed | $114,900$94/sqft |
Source: NCI #40437 Report a problem | ||
| 3/5/2008 | Listed for sale | $114,900$94/sqft |
Source: NCI #40437 Report a problem | ||
Public tax history
| Year | Property taxes | Tax assessment |
|---|---|---|
| 2024 | $1,063 +22.1% | $122,800 +32.4% |
| 2023 | $870 | $92,750 |
| 2022 | $870 | $92,750 |
| 2021 | $870 | $92,750 |
| 2020 | $870 | $92,750 |
| 2019 | $870 | $92,750 |
| 2018 | $870 | $92,750 |
| 2017 | $870 | $92,750 |
| 2015 | $870 +3.4% | $92,750 |
| 2014 | $841 | $92,750 |
| 2012 | $841 | $92,750 |
| 2011 | $841 | $92,750 |
| 2010 | -- | $92,750 +77% |
| 2008 | $528 +142.4% | $52,413 +99.2% |
| 2007 | $218 | $26,307 -49.8% |
| 2006 | -- | $52,413 |
| 2005 | -- | $52,413 |
| 2004 | -- | $52,413 |
| 2003 | -- | $52,413 0% |
| 2002 | -- | $52,414 |
| 2001 | -- | $52,414 +31.7% |
| 2000 | -- | $39,793 |
Find assessor info on the county website
Monthly payment
Est. payment
Payment breakdown
Explore the cost of this home by adjusting the details. Changes won't be saved.Climate risks
Neighborhood: 27557
Nearby schools
Schools provided by the listing agent
- Elementary: Nash - Bailey Elementary
- Middle: Nash - Southern Nash Middle
- High: Nash - Southern Nash High
Source: Doorify MLS. This data may not be complete. We recommend contacting the local school district to confirm school assignments for this home.
Similar homes
- $259,9003 bd2 ba1.1k sqft118 E McIver St, Zebulon, NC 27597For Sale

 MLS ID #10178784, Gayle Ray. Doorify MLS
 - $269,0003 bd2 ba1.2k sqft695 Layton Store Rd, Castalia, NC 27816For Sale
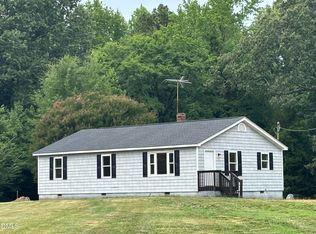 MLS ID #10176885, Jodi Ray. Doorify MLS
 - $262,5003 bd2 ba1.5k sqft8505 Ransom Ln, Kenly, NC 27542For Sale
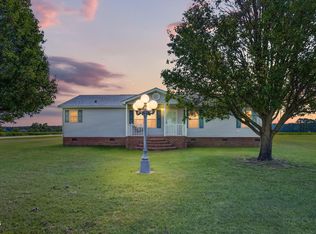 MLS ID #10186389, Justin Daniel. Doorify MLS
 - $342,0003 bd2 ba1.7k sqft9140 Byron Ct, Bailey, NC 27807For Sale By Owner
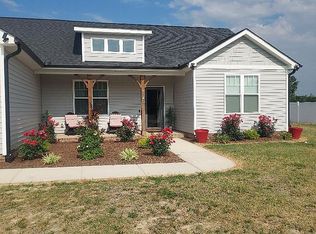
- $239,9003 bd2 ba1.7k sqft1919 Canal Drive NW, Wilson, NC 27896For Sale
 MLS ID #100596323, Connor Bedgood, Chesson Realty. Hive MLS
 - $248,0003 bd2 ba1.7k sqft3177 Taylors Store Rd, Nashville, NC 27856For SaleMLS ID #10188388, andris Nunez. Doorify MLS
- $249,5003 bd2 ba1.6k sqft1413 Knollwood Drive NW, Wilson, NC 27896For SaleMLS ID #100595115, Terri Stutts, First Wilson Properties. Hive MLS
- $255,0003 bd2 ba1.7k sqft104 Mayan Dr, Louisburg, NC 27549For SaleMLS ID #10164852, Christopher Edward Mink. Doorify MLS
- $264,9003 bd2 ba1.3k sqft714 Par Drive, Nashville, NC 27856For SaleMLS ID #100592237, Gwendoline Cabbagestalk, INTEGRITY REALTY GROUP, LLC. Hive MLS
- $282,0003 bd2 ba1.3k sqft114 Black Cloud Dr, Louisburg, NC 27549For SaleMLS ID #10185582, Dave Harney. Doorify MLS
- $250,0003 bd2 ba1.1k sqft1024 Laurel Leaf Rd, Zebulon, NC 27597For SaleMLS ID #10173524, Thomas Ladane Shoupe. Doorify MLS
- $290,0003 bd2 ba1.6k sqft133 Wagon Wheel Cir, Louisburg, NC 27549For SaleMLS ID #10168304, Meisha Spang. Doorify MLS
- $289,9003 bd2 ba1k sqft116 Little River Dr, Zebulon, NC 27597For SaleMLS ID #10186681, Steve G Metarelis. Doorify MLS
- $259,0003 bd2 ba1k sqft6 Olde Tavern Dr, Wendell, NC 27591For SaleMLS ID #10176677, Jean Bernal. Doorify MLS
- $274,5003 bd2 ba1k sqft226 Shawnee Dr, Louisburg, NC 27549For SaleMLS ID #10182641, Tonya Harris. Doorify MLS
- $249,9003 bd2 ba1.6k sqft1910 Sierra Drive NW, Wilson, NC 27896For SaleMLS ID #100585358, Chris Lewis, Chesson Realty. Hive MLS
- $230,0004 bd2 ba1.4k sqft500 Dale Street SW, Wilson, NC 27893For SaleMLS ID #100590012, Saresa Taylor, The Taylor Agency LLC. Hive MLS
- $225,0003 bd1 ba1.3k sqft207 Wendell Road, Wendell, NC 27591For SaleMLS ID #100558821, Melissa H Bridgers, Coldwell Banker HPW. Hive MLS
- $299,0002 bd2 ba1k sqft15 Full Cir, Spring Hope, NC 27882For SaleMLS ID #10148715, Mike Rowe. Doorify MLS
- $269,9003 bd2 ba1.8k sqft308 Forest Hills Road NW, Wilson, NC 27896For SaleMLS ID #100584115, Mike Eatmon, Our Town Properties Inc.. Hive MLS
