Open 1/12/20 From 1-3pm. Move right into this Well Maintained Two Story Gem on Court Location! Pride of Ownership shines throughout this home! Ceramic Foyer Entry leading into 2Story Great Room w/ Hardwood Floors, Gas Log FP & View to Loft. Adjacent Eating Area Open to Island Kitchen, Updated Stainless Appliances & Back Splash. Large 1st Floor Laundry & Updated Half Bath. 3 Beds Upstairs including Vaulted Ceiling Owners Suite w/ Walk-In Closet & Deluxe Private Bathroom w/ Double Vanity, Shower & Soaking Tub. Loft (Possible 4th Bedroom or Office). HUGE Full Basement w/ Freshly Painted Walls & Epoxy Floors. Fully Finished Garage w/ Epoxy Floors & Attached Hanging Storage System on Walls. Rear Fenced Yard & Stamped Concrete Patio. New Wood Blinds, New Roof, New A/C, Updated Tile Floors/Walls.
Sold for $340,000
$340,000
8366 Ashlynd Pl, Reynoldsburg, OH 43068
3beds
1,904sqft
SingleFamily
Built in 2002
8,276 Square Feet Lot
$351,700 Zestimate®
$179/sqft
$2,334 Estimated rent
Home value
$351,700
$334,000 - $369,000
$2,334/mo
Zestimate® history
Owner options
List your home for rent
$2,334/mo
Rent Zestimate®
Find your next renter with Zillow Rental Manager. Plus, with online applications, you can quickly screen prospective tenants – for free.
$2,334/mo
Rent Zestimate®
Refinance and save
$2,166/mo
Est. payment
Refinancing to a lower rate could help reduce your monthly payments and save thousands over the life of the loan.
$2,166/mo
Est. payment
Explore your selling options
Work with a Zillow partner agent
Leverage their expertise and Zillow's premium Showcase listings to get your home seen by more buyers.
Get startedList with your own agent
Get your home in front of millions of buyers by listing it on Zillow.
Learn how to do itSell it yourself
Take full control of how buyers see your home on Zillow by listing For Sale by Owner (FSBO).
List your homeWhat's special
Facts & features
Interior
Bedrooms & bathrooms
- Bedrooms: 3
- Bathrooms: 3
- Full bathrooms: 2
- 1/2 bathrooms: 1
Heating
- Forced air, Electric, Gas
Cooling
- Central
Appliances
- Included: Dishwasher, Microwave, Range / Oven, Refrigerator
- Laundry: Electric Dryer Hookup, 1st Flr Laundry
Features
- Security System, Great Room, Dining Room, Dishwasher, Microwave, Refrigerator, Humidifier, Soaking Tub, Loft, Eat Space/Kit, Electric Dryer Hookup, Electric Range, 1st Flr Laundry, Gas Water Heater
- Flooring: Carpet
- Windows: Insulated Windows
- Basement: Partially finished
- Has fireplace: Yes
- Fireplace features: One, Gas Log
Interior area
- Total interior livable area: 1,904 sqft
Property
Parking
- Total spaces: 4
- Parking features: Garage - Attached
Features
- Patio & porch: Patio
- Exterior features: Stone
- Fencing: Fenced
Lot
- Size: 8,276 Square Feet
- Features: Cul-de-Sac
Details
- Parcel number: 01303019800100
Construction
Type & style
- Home type: SingleFamily
- Architectural style: 2 STORY
Materials
- masonry
Condition
- Year built: 2002
Community & HOA
Community
- Security: Security System
HOA
- Has HOA: Yes
- Services included: Common Area Only
- HOA fee: $10 monthly
Location
- Region: Reynoldsburg
Financial & listing details
- Price per square foot: $179/sqft
- Tax assessed value: $287,300
- Annual tax amount: $4,289
Price history
| Date | Event | Price |
|---|---|---|
| 6/3/2026 | Sold | $340,000-2.8%$179/sqft |
Source: Public Record Report a problem | ||
| 4/11/2026 | Listed for sale | $349,900+40%$184/sqft |
Source:  Columbus and Central Ohio Regional MLS #226011613 Report a problem Columbus and Central Ohio Regional MLS #226011613 Report a problem | ||
| 2/21/2020 | Sold | $250,000+0%$131/sqft |
Source: Columbus and Central Ohio Regional MLS #220000708 Report a problem | ||
| 1/13/2020 | Pending sale | $249,900$131/sqft |
Source: RE/MAX Consultant Group #220000708 Report a problem | ||
| 1/9/2020 | Listed for sale | $249,900+27.4%$131/sqft |
Source: RE/MAX Consultant Group #220000708 Report a problem | ||
| 12/13/2002 | Sold | $196,125$103/sqft |
Source: Public Record Report a problem | ||
Public tax history
| Year | Property taxes | Tax assessment |
|---|---|---|
| 2025 | $4,289 +6.6% | $100,555 |
| 2024 | $4,024 +0.2% | $100,555 |
| 2023 | $4,015 +2.8% | $100,555 |
| 2022 | $3,906 +0% | -- |
| 2021 | $3,904 -2.3% | -- |
| 2020 | $3,998 +15.6% | -- |
| 2019 | $3,459 -0.6% | -- |
| 2018 | $3,480 -37.4% | -- |
| 2017 | $5,556 +82.8% | -- |
| 2016 | $3,040 +3.3% | -- |
| 2015 | $2,942 | -- |
| 2014 | $2,942 -12.3% | -- |
| 2013 | $3,355 -37.2% | -- |
| 2012 | $5,341 +1.7% | -- |
| 2011 | $5,254 +2.4% | -- |
| 2010 | $5,132 | $59,260 |
| 2009 | -- | $59,260 |
| 2008 | $2,897 -6% | $59,260 -16.8% |
| 2007 | $3,081 -0.1% | $71,200 |
| 2006 | $3,084 +2.9% | $71,200 |
| 2005 | $2,998 +12.3% | $71,200 +13.6% |
| 2004 | $2,669 +2.6% | $62,690 |
| 2003 | $2,603 | $62,690 |
Find assessor info on the county website
Neighborhood: 43068
Nearby homes
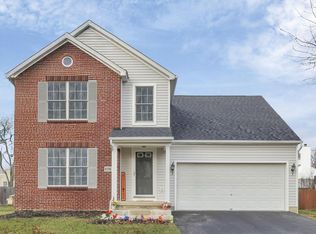
- $370,0004 bd4 ba2.6k sqft8356 Ashlynd Pl, Reynoldsburg, OH 43068Sold
- $327,5003 bd3 ba1.7k sqft8376 Ashlynd Pl, Reynoldsburg, OH 43068Off Market
- $372,5003 bd2 ba2.1k sqft8361 Glencrest Dr, Reynoldsburg, OH 43068Off Market
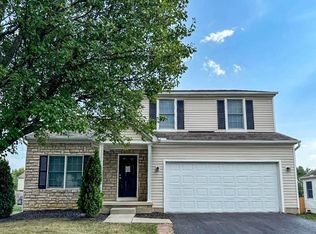
- $320,0004 bd3 ba1.8k sqft8371 Glencrest Dr, Reynoldsburg, OH 43068Sold
- $334,5003 bd2 ba1.5k sqft8351 Glencrest Dr, Reynoldsburg, OH 43068Off Market
- $352,6003 bd2 ba1.9k sqft8386 Ashlynd Pl, Reynoldsburg, OH 43068Off Market
- $322,0004 bd2 ba1.5k sqft8346 Ashlynd Pl, Reynoldsburg, OH 43068Off Market
- $369,7004 bd4 ba1.9k sqft8363 Ashlynd Pl, Reynoldsburg, OH 43068Off Market
Nearby schools
GreatSchools rating
- 5/10Slate Ridge Elementary SchoolGrades: PK-5Distance: 1.3 mi
- NAHannah J Ashton Middle SchoolGrades: 5-8Distance: 1.4 mi
- NAReynoldsburg High School EncoreGrades: 9-12Distance: 1.5 mi
Schools provided by the listing agent
- District: REYNOLDSBURG CSD 2509 FRA CO.
Source: The MLS. This data may not be complete. We recommend contacting the local school district to confirm school assignments for this home.
Get a cash offer in 3 minutes
Find out how much your home could sell for in as little as 3 minutes with a no-obligation cash offer.
Estimated market value
$351,700
Get a cash offer in 3 minutes
Find out how much your home could sell for in as little as 3 minutes with a no-obligation cash offer.
Estimated market value
$351,700
- Ohio
- Licking County
- Reynoldsburg
- 43068
- 8366 Ashlynd Pl
Nearby cities
Nearby neighborhoods
Nearby zip codes
Other Reynoldsburg Topics
