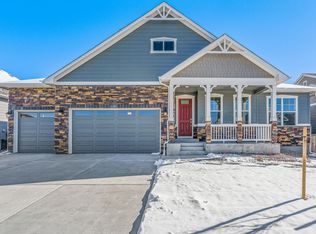
Special Interest Rates with use of preferred lender. ***EXPECTED DELIVERY DATE: FEB*** Introducing The Julesburg Floor Plan - The ultimate Ranch style home situated in the highly rated Timberleaf community with all the home amenities you could dream of. This home hosts 4 spacious bedrooms, 3.5 bathrooms, a 2-car garage, and a finished walk-out basement. Enjoy modern living perks such as front yard landscaping already included, side wing fencing for added privacy and convenience, white cabinets, state-of-the-art stainless-steel appliances, air conditioning for comfort throughout the year, and a tankless water heater for unlimited hot water on tap. In addition to these features, you will also find garage door openers installed to maximize your convenience and security; granite and quartz countertops for lasting beauty; and laminate floors that are both beautiful and incredibly durable. The Julesburg Floor Plan has all of your needs covered. Visit today to find out more about this amazing opportunity at Timberleaf! ***Photos are representative and not of actual home being built***
This property is off market, which means it's not currently listed for sale or rent on Zillow. This may be different from what's available on other websites or public sources.