Well we know you will love having a 50 year architectural roof on this home which was installed 7 years ago with all new plywood, downspouts and gutters too and lets not stop there.....Main level wood laminate replaced last month, Dishwasher is 1 yr old, Washer/Dryer 5 years old, some new recessed lighting, main level bath is renovated, stainless steel liner installed 6 years ago in FP, Privacy fence installed, water heater 5/24 and love me some barn doors and so much more! It's your time in looking at this very functional home and it's very affordable! The exterior is maintenance free and what a spacious rear yard which is great for a playset for the kids or throwing around the football! Why not put this on your home to see and you will fall in love :)
Sold for $450,000
$450,000
8366 Inspiration Ave, Walkersville, MD 21793
4beds
2,403sqft
Single Family Residence
Built in 1973
10,019 Square Feet Lot
$467,900 Zestimate®
$187/sqft
$2,876 Estimated rent
Home value
$467,900
$445,000 - $491,000
$2,876/mo
Zestimate® history
Owner options
List your home for rent
$2,876/mo
Rent Zestimate®
Find your next renter with Zillow Rental Manager. Plus, with online applications, you can quickly screen prospective tenants – for free.
$2,876/mo
Rent Zestimate®
Refinance and save
$2,825/mo
Est. payment
Refinancing to a lower rate could help reduce your monthly payments and save thousands over the life of the loan.
$2,825/mo
Est. payment
Explore your selling options
Work with a Zillow partner agent
Leverage their expertise and Zillow's premium Showcase listings to get your home seen by more buyers.
Get startedList with your own agent
Get your home in front of millions of buyers by listing it on Zillow.
Learn how to do itSell it yourself
Take full control of how buyers see your home on Zillow by listing For Sale by Owner (FSBO).
List your homeWhat's special
Zillow last checked:
Listing updated:
Listed by:
Stephanie Myers 410-259-0525,
Long & Foster Real Estate, Inc.
Bought with:
Jeannette Bingaman, 667037
Long & Foster Real Estate, Inc.
Source: Bright MLS,MLS#: MDFR2054354
Facts & features
Interior
Bedrooms & bathrooms
- Bedrooms: 4
- Bathrooms: 3
- Full bathrooms: 2
- 1/2 bathrooms: 1
Rooms
- Room types: Living Room, Dining Room, Primary Bedroom, Bedroom 2, Bedroom 3, Bedroom 4, Kitchen, Family Room, Exercise Room, Recreation Room, Workshop, Bathroom 1, Bathroom 2, Half Bath
Basement
- Area: 601
Heating
- Heat Pump, Electric
Cooling
- Central Air, Electric
Appliances
- Included: Dishwasher, Disposal, Dryer, Washer, Double Oven, Oven/Range - Electric, Refrigerator, Water Heater, Extra Refrigerator/Freezer, Freezer, Exhaust Fan, Electric Water Heater
- Laundry: Has Laundry, Lower Level
Features
- Kitchen - Galley, Kitchen - Gourmet, Kitchen - Table Space, Dining Area, Breakfast Area, Eat-in Kitchen, Butlers Pantry, Bathroom - Walk-In Shower, Ceiling Fan(s), Combination Dining/Living, Open Floorplan, Pantry, Recessed Lighting, Walk-In Closet(s), Primary Bath(s), Dry Wall, 9'+ Ceilings
- Flooring: Carpet, Laminate
- Doors: Insulated, Sliding Glass, Storm Door(s)
- Windows: Double Pane Windows, Insulated Windows, Screens, Sliding
- Basement: Other,Full,Heated,Improved,Interior Entry
- Number of fireplaces: 1
- Fireplace features: Flue for Stove, Wood Burning, Wood Burning Stove
Interior area
- Total structure area: 2,504
- Total interior livable area: 2,403 sqft
- Finished area above ground: 1,903
- Finished area below ground: 500
Property
Parking
- Total spaces: 1
- Parking features: Garage Faces Front, Asphalt, Off Street, Attached
- Attached garage spaces: 1
- Has uncovered spaces: Yes
Accessibility
- Accessibility features: Other
Features
- Levels: Multi/Split,Four
- Stories: 4
- Exterior features: Sidewalks
- Pool features: None
- Fencing: Privacy,Wood
Lot
- Size: 10,019 Square Feet
- Features: Front Yard, Landscaped, Level
Details
- Additional structures: Above Grade, Below Grade
- Parcel number: 1126499631
- Zoning: PUD
- Special conditions: Standard
Construction
Type & style
- Home type: SingleFamily
- Property subtype: Single Family Residence
Materials
- Frame
- Foundation: Block
- Roof: Architectural Shingle
Condition
- Very Good
- New construction: No
- Year built: 1973
Utilities & green energy
- Electric: 200+ Amp Service
- Sewer: Public Sewer
- Water: Public
- Utilities for property: Cable Available
Community & HOA
Community
- Security: Carbon Monoxide Detector(s), Smoke Detector(s)
- Subdivision: Discovery
HOA
- Has HOA: Yes
- HOA fee: $62 monthly
- HOA name: DISCOVERY HOMEOWNERS ASSOCIATION
Location
- Region: Walkersville
Financial & listing details
- Price per square foot: $187/sqft
- Tax assessed value: $331,067
- Annual tax amount: $3,597
- Date on market: 9/24/2024
- Listing agreement: Exclusive Right To Sell
- Listing terms: FHA,Conventional,VA Loan
- Ownership: Fee Simple
Price history
| Date | Event | Price |
|---|---|---|
| 10/29/2024 | Sold | $450,000+0%$187/sqft |
Source:  Bright MLS #MDFR2054354 Report a problem Bright MLS #MDFR2054354 Report a problem | ||
| 10/12/2024 | Pending sale | $449,900$187/sqft |
Source: Bright MLS #MDFR2054354 Report a problem | ||
| 10/6/2024 | Contingent | $449,900$187/sqft |
Source: Bright MLS #MDFR2054354 Report a problem | ||
| 10/4/2024 | Listed for sale | $449,900$187/sqft |
Source: Bright MLS #MDFR2054354 Report a problem | ||
| 9/27/2024 | Pending sale | $449,900$187/sqft |
Source: Bright MLS #MDFR2054354 Report a problem | ||
| 9/24/2024 | Listed for sale | $449,900+63.7%$187/sqft |
Source: Bright MLS #MDFR2054354 Report a problem | ||
| 2/7/2017 | Sold | $274,900$114/sqft |
Source: Public Record Report a problem | ||
| 11/18/2016 | Sold | $274,900$114/sqft |
Source: Agent Provided Report a problem | ||
| 10/18/2016 | Pending sale | $274,900$114/sqft |
Source: RE/MAX Plus #FR9667341 Report a problem | ||
| 5/25/2016 | Listed for sale | $274,900$114/sqft |
Source: RE/MAX Plus #FR9667341 Report a problem | ||
Public tax history
| Year | Property taxes | Tax assessment |
|---|---|---|
| 2025 | $4,429 +9.5% | $355,200 +7.3% |
| 2024 | $4,046 +12.5% | $331,067 +7.9% |
| 2023 | $3,597 +8.5% | $306,933 +8.5% |
| 2022 | $3,314 +6% | $282,800 +6% |
| 2021 | $3,127 +6.4% | $266,833 |
| 2020 | $2,940 +6.8% | -- |
| 2019 | $2,753 +0.7% | $234,900 +0.7% |
| 2018 | $2,735 -0.7% | $233,367 -0.7% |
| 2017 | $2,753 +17.4% | $234,900 +2% |
| 2016 | $2,345 | $230,300 +4.3% |
| 2015 | $2,345 | $220,833 +4.5% |
| 2014 | $2,345 | $211,367 +4.7% |
| 2013 | -- | $201,900 |
| 2012 | -- | $201,900 |
| 2011 | -- | $201,900 -26.6% |
| 2010 | -- | $275,250 +4.6% |
| 2009 | -- | $263,046 +4.9% |
| 2008 | -- | $250,843 +5.1% |
| 2007 | -- | $238,640 +15.8% |
| 2006 | -- | $206,070 +18.8% |
| 2005 | -- | $173,500 +23.1% |
| 2004 | -- | $140,930 +1.5% |
| 2003 | -- | $138,880 +1.5% |
| 2002 | -- | $136,830 +1.5% |
| 2001 | -- | $134,780 |
Find assessor info on the county website
Neighborhood: 21793
Nearby homes
- $408,800-- bd2 ba1.7k sqft8364 Inspiration Ave, Walkersville, MD 21793Off Market
- $442,000-- bd3 ba1.7k sqft8382 Curiosity Ct, Walkersville, MD 21793Off Market
- $457,6004 bd4 ba1.7k sqft8384 Curiosity Ct, Walkersville, MD 21793Off Market

- $525,0004 bd3 ba2.5k sqft8362 Inspiration Ave, Walkersville, MD 21793Sold
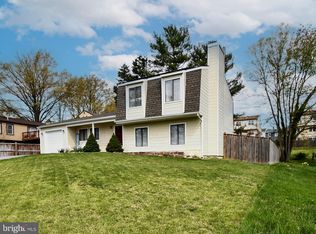
- $405,0004 bd3 ba1.8k sqft8365 Inspiration Ave, Walkersville, MD 21793Sold
- $472,4004 bd3 ba1.4k sqft8363 Inspiration Ave, Walkersville, MD 21793Off Market
- $523,0004 bd4 ba2.6k sqft8367 Inspiration Ave, Walkersville, MD 21793Off Market
- $355,0005 bd4 ba1.8k sqft8829 Whimsey Ct, Walkersville, MD 21793Off Market
Nearby schools
GreatSchools rating
- 6/10Walkersville Elementary SchoolGrades: PK-5Distance: 0.8 mi
- 9/10Walkersville Middle SchoolGrades: 6-8Distance: 1.3 mi
- 5/10Walkersville High SchoolGrades: 9-12Distance: 0.9 mi
Schools provided by the listing agent
- Elementary: Walkersville
- Middle: Walkersville
- High: Walkersville
- District: Frederick County Public Schools
Source: Bright MLS. This data may not be complete. We recommend contacting the local school district to confirm school assignments for this home.
Get a cash offer in 3 minutes
Find out how much your home could sell for in as little as 3 minutes with a no-obligation cash offer.
Estimated market value
$467,900
Get a cash offer in 3 minutes
Find out how much your home could sell for in as little as 3 minutes with a no-obligation cash offer.
Estimated market value
$467,900
- Maryland
- Frederick County
- Walkersville
- 21793
- 8366 Inspiration Ave
Nearby cities
Nearby zip codes
Other Walkersville Topics
