Skip main navigation
Closed
  • $220,000

    8366 Magnolia Dr, Jonesboro, GA 30238

    3beds
    1,201sqft
    Single Family Residence, Residential
    Built in 1972
    10,724 Square Feet Lot
    $217,000 Zestimate®
    $183/sqft
    $1,722 Estimated rent

    Home value

    $217,000

    $204,000 - $228,000

    $1,722/mo

    Zestimate® history
    Loading
    Loading...

    Owner options

    List your home for rent

    $1,722/mo

    Rent Zestimate®

    Find your next renter with Zillow Rental Manager. Plus, with online applications, you can quickly screen prospective tenants – for free.

    Learn more

    $1,722/mo

    Rent Zestimate®

    Refinance and save

    $1,476/mo

    Est. payment

    Refinancing to a lower rate could help reduce your monthly payments and save thousands over the life of the loan.

    See today's rates

    $1,476/mo

    Est. payment

    Explore your selling options

    Work with a Zillow partner agent

    Leverage their expertise and Zillow's premium Showcase listings to get your home seen by more buyers.

    Get started

    List with your own agent

    Get your home in front of millions of buyers by listing it on Zillow.

    Learn how to do it

    Sell it yourself

    Take full control of how buyers see your home on Zillow by listing For Sale by Owner (FSBO).

    List your home

    What's special

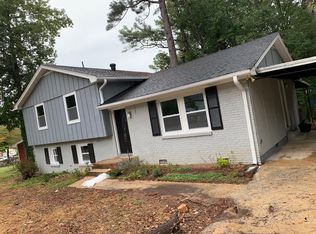
    Look No Further! Welcome Home To Your Well-Maintained Split-Level Ranch Home. The Seller Has Done Plenty Of Updates Since Obtaining Ownership Of The Home In 2004. Windows Upstairs-2005, Vinyl Siding-2006, HVAC-2008, Roof-2009, Water Heater-2018, Tile Flooring-2019. Windows Basement-2022, Full Kitchen Remodel Just To Name A Few. Main level Features Large Size Family Room, Eat-In Kitchen, 3 Bedroom And 1.5 Bath. Unfinished Basement With 1 Car Garage. Flat Fenced-In Back Yard. No HOA, No Rental Restrictions! Minutes To I-285 and I-85, International Airport, Shopping, And Restaurants!

    Zillow last checked:

    Listing updated:

    Listed by:

    Chana Isom,

    Lantern Real Estate Group

    Bought with:

    Jose Moya Chavez, 409042

    EXP Realty, LLC.

    Source: FMLS GA,MLS#: 7213638MLS Logo

    Facts & features

    Interior

    Bedrooms & bathrooms
    • Bedrooms: 3
    • Bathrooms: 2
    • Full bathrooms: 1
    • 1/2 bathrooms: 1
    • Main level bathrooms: 1
    • Main level bedrooms: 3
    Rooms
    • Room types: Basement
    Primary bedroom
    • Features: Other
    • Level: Other
    Bedroom
    • Features: Other
    Primary bathroom
    • Features: Tub/Shower Combo, Other
    Dining room
    • Features: Other
    Kitchen
    • Features: Cabinets Other, Eat-in Kitchen, Other Surface Counters, Stone Counters, View to Family Room, Other
    Heating
    • Natural Gas, Other
    Cooling
    • Ceiling Fan(s), Central Air, Whole House Fan, Other
    Appliances
    • Included: Dishwasher, Disposal, Electric Cooktop, Electric Oven, Electric Range, ENERGY STAR Qualified Appliances, Microwave, Refrigerator, Self Cleaning Oven, Other
    • Laundry: In Basement, In Garage
    Features
    • Other
    • Flooring: Ceramic Tile, Hardwood, Laminate
    • Windows: Double Pane Windows, Insulated Windows
    • Basement: Driveway Access,Exterior Entry,Interior Entry,Unfinished
    • Number of fireplaces: 2
    • Fireplace features: Gas Log, Living Room
    • Common walls with other units/homes: No Common Walls
    Interior area
    • Total structure area: 1,201
    • Total interior livable area: 1,201 sqft

    Property

    Parking
    • Total spaces: 1
    • Parking features: Attached, Driveway, Garage, Garage Door Opener, Garage Faces Front
    • Attached garage spaces: 1
    • Has uncovered spaces: Yes
    Accessibility
    • Accessibility features: None
    Features
    • Levels: Multi/Split
    • Patio & porch: Patio, Rear Porch
    • Exterior features: Garden, Private Yard, Rain Gutters, No Dock
    • Pool features: None
    • Spa features: None
    • Fencing: Back Yard,Fenced,Privacy,Wood
    • Has view: Yes
    • View description: Other
    • Waterfront features: None
    • Body of water: None
    Lot
    • Size: 10,724 Square Feet
    • Dimensions: 162 x 66
    • Features: Back Yard, Front Yard, Landscaped, Level
    Details
    • Additional structures: None
    • Parcel number: 13238D  E016
    • Other equipment: TV Antenna
    • Horse amenities: None

    Construction

    Type & style
    • Home type: SingleFamily
    • Architectural style: Traditional
    • Property subtype: Single Family Residence, Residential
    Materials
    • Brick Front, Concrete, HardiPlank Type
    • Foundation: Block, Brick/Mortar, Concrete Perimeter
    • Roof: Composition,Ridge Vents,Shingle
    Condition
    • Resale
    • New construction: No
    • Year built: 1972
    Details
    • Builder name: Georgia Contractor Group, LLC

    Utilities & green energy

    • Electric: Other
    • Sewer: Public Sewer
    • Water: Public
    • Utilities for property: Cable Available, Electricity Available, Natural Gas Available, Phone Available, Water Available, Other
    Green energy
    • Green verification: ENERGY STAR Certified Homes
    • Energy efficient items: Appliances, Insulation, Windows
    • Energy generation: None

    Community & HOA

    Community
    • Features: Other
    • Security: Carbon Monoxide Detector(s), Fire Sprinkler System, Smoke Detector(s)
    • Subdivision: Markland
    HOA
    • Has HOA: No
    Location
    • Region: Jonesboro

    Financial & listing details

    • Price per square foot: $183/sqft
    • Tax assessed value: $233,800
    • Annual tax amount: $644
    • Date on market: 5/4/2023
    • Cumulative days on market: 8 days
    • Electric utility on property: Yes
    • Road surface type: Paved

    Price history

    DateEventPrice
    7/20/2023Sold$220,000+7.3%$183/sqft
    Source: FMLS GA #7213638 Report a problem
    5/24/2023Pending sale$205,000$171/sqft
    Source: FMLS GA #7213638 Report a problem
    5/12/2023Contingent$205,000$171/sqft
    Source: GAMLS #10157289 Report a problem
    5/8/2023Listed for sale$205,000+86.4%$171/sqft
    Source: FMLS GA #7213638 Report a problem
    9/22/2004Sold$110,000$92/sqft
    Source: Public Record Report a problem

    Public tax history

    YearProperty taxesTax assessment
    2025$3,582 +14%$93,520 +16.1%
    2024$3,141 +542.1%$80,520 +30.6%
    2023$489 -24%$61,640 +29.9%
    2022$644 $47,440 +29.3%
    2021-- $36,680 +28.6%
    2020$290 -7.1%$28,515 -54.7%
    2019$312 +19.9%$62,920 +177.8%
    2018$260 +19.7%$22,646 +12.8%
    2017$218 +7.5%$20,072 +3.6%
    2016$202 $19,366
    2015$202 +16.5%--
    2014$174 +214.2%$19,405
    2013$55 -1.3%--
    2012$56 -7.6%--
    2011$61 +7%--
    2010$57 -78.4%--
    2009$262 -18.7%--
    2008$323 -60.5%--
    2007$818 -0.4%--
    2006$821 +28.6%--
    2005$638 +17.1%--
    2003$545 +19.4%--
    2002$457 +17.3%--
    2001$389 +11.6%--
    2000$349 --
    Find assessor info on the county website

    Neighborhood: 30238

    Nearby schools

    GreatSchools rating
    Schools provided by the listing agent
    • Elementary: Lee Street
    • Middle: Jonesboro
    • High: Jonesboro

    Source: FMLS GA. This data may not be complete. We recommend contacting the local school district to confirm school assignments for this home.

    Get a cash offer in 3 minutes
    Find out how much your home could sell for in as little as 3 minutes with a no-obligation cash offer.
    Estimated market value
    $217,000
    Get a cash offer in 3 minutes
    Find out how much your home could sell for in as little as 3 minutes with a no-obligation cash offer.
    Estimated market value
    $217,000