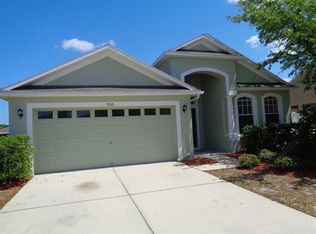
This unique floor plan in Parkway Center community offers 2,008 square feet of living space, including 4 spacious bedrooms, 2 bath, and 2 car garage. Open floor plan with kitchen/ family room combo. Fully equipped eating kitchen that includes a stove, refrigerator, dishwasher and microwave, granite counter tops and dark wood cabinets. The dining room, adjacent to the kitchen, Ceiling fans, laundry room with full size washer / dryer hookups, carpet, laminate and tile flooring included in this beautiful home. Master bath has separate shower and garden tub, dual sinks with shared vanity. Screen lanai with waterfront view. Community offers pool and playground. Easy access to US HWY 301, I 75, and US 41.
This property is off market, which means it's not currently listed for sale or rent on Zillow. This may be different from what's available on other websites or public sources.