Skip main navigation
Off market
  • $1,107,000

    8366 Piney Creek Rd, Parker, CO 80138

    4beds
    3,283sqft
    Detached Single Family
    Built in 1976
    4.28 Acres Lot
    $1,107,000 Zestimate®
    $337/sqft
    $3,902 Estimated rent

    Home value

    $1,107,000

    $1.03M - $1.20M

    $3,902/mo

    Zestimate® history
    Loading
    Loading...

    Owner options

    List your home for rent

    $3,902/mo

    Rent Zestimate®

    Find your next renter with Zillow Rental Manager. Plus, with online applications, you can quickly screen prospective tenants – for free.

    Learn more

    $3,902/mo

    Rent Zestimate®

    Refinance and save

    $5,252/mo

    Est. payment

    Refinancing to a lower rate could help reduce your monthly payments and save thousands over the life of the loan.

    See today's rates

    $5,252/mo

    Est. payment

    Explore your selling options

    Work with a Zillow partner agent

    Leverage their expertise and Zillow's premium Showcase listings to get your home seen by more buyers.

    Get started

    List with your own agent

    Get your home in front of millions of buyers by listing it on Zillow.

    Learn how to do it

    Sell it yourself

    Take full control of how buyers see your home on Zillow by listing For Sale by Owner (FSBO).

    List your home

    What's special

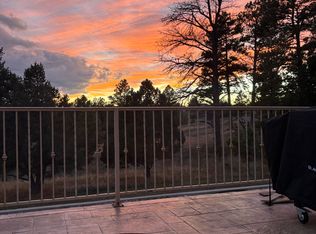
    Gorgeous 4 bed/3 bath on almost 4.5 acres with stunning mountain views! This home is filled with uniqueness, charm & an abundance of nature! Enjoy the large open living room while watching planes and bird fly over the two large sky lights situated perfectly on the 11.5' tall ceilings. Eat dinner in the dining room while the four panel sliding glass doors allow a nice breeze to flow through. OR enjoy the sunrise & a cup of Joe on the 1000 sq ft stamped concrete & composite decking combo! This one is a true gem with so much more to offer inside and outside! Life is great in the country & even better when just minutes from everything!

    This property is off market, which means it's not currently listed for sale or rent on Zillow. This may be different from what's available on other websites or public sources.

    Facts & features

    Interior

    Bedrooms & bathrooms
    • Bedrooms: 4
    • Bathrooms: 3
    • Full bathrooms: 2
    • 3/4 bathrooms: 1
    Heating
    • Forced air, Gas
    Cooling
    • Central
    Appliances
    • Included: Dryer, Freezer, Washer
    • Laundry: W/D Hookups in Unit
    Features
    • Cable TV, Kitchen Island, Pantry, Walk-In Closet(s), Double Pane Windows, Master Bath, Skylights, Open Floorplan, Remodeled, Master Suite, Eating Space / Kitchen, Internet Access (Wired), Five Piece Bath, Heated Basement, Smoke Free, Foyer/Entry
    • Flooring: Laminate
    • Basement: Finished
    • Has fireplace: Yes
    • Fireplace features: Electric
    Interior area
    • Total interior livable area: 3,283 sqft

    Property

    Parking
    • Total spaces: 4
    • Parking features: Garage - Attached
    Features
    • Exterior features: Cement / Concrete
    • Has view: Yes
    • View description: City, Mountain
    Lot
    • Size: 4.28 Acres
    Details
    • Parcel number: 223312011012
    • Zoning: ER

    Construction

    Type & style
    • Home type: SingleFamily
    • Architectural style: Contemporary
    • Property subtype: Detached Single Family
    Materials
    • Frame
    • Roof: Built-up
    Condition
    • Year built: 1976

    Utilities & green energy

    • Sewer: Septic Tank

    Community & neighborhood

    Location
    • Region: Parker

    Other

    Other facts
    • Sewer: Septic Tank
    • Heating: Forced Air, Gas, Wall Heater
    • Appliances: Dishwasher, Water Softener, Garbage Disposal, Dryer, Smoke Detector, Washer, Freezer, Water Purifier, Range Hood, Smoke Alarm, Refrigerator (Kitchen), Stove/Range/Oven, Thermostat, Carbon Monoxide Detector
    • InteriorFeatures: Cable TV, Kitchen Island, Pantry, Walk-In Closet(s), Double Pane Windows, Master Bath, Skylights, Open Floorplan, Remodeled, Master Suite, Eating Space / Kitchen, Internet Access (Wired), Five Piece Bath, Heated Basement, Smoke Free, Foyer/Entry
    • ExteriorFeatures: Deck, Patio, Yard
    • Flooring: Laminate, Vinyl/Linoleum
    • FireplacesTotal: 2
    • FireplaceFeatures: Electric
    • PropertySubType: Detached Single Family
    • ArchitecturalStyle: Contemporary
    • OpenParkingSpaces: 4
    • ConstructionMaterials: Cement Siding
    • Zoning: ER
    • Cooling: Ceiling Fan(s), Air Conditioning-Room
    • View: Mountain(s), City
    • StructureType: Ranch/1 Story
    • LaundryFeatures: W/D Hookups in Unit
    • Roof: Rolled Roofing
    • AboveGradeFinishedAreaSource: 2400
    • Basement: Heated Basement
    • CoListAgentEmail: jaylongmirehomes@gmail.com
    • CoListAgentFullName: Jay Longmire

    Price history

    DateEventPrice
    7/18/2019Sold$795,000-0.6%$242/sqft
    Source: Public Record Report a problem
    6/24/2019Pending sale$800,000$244/sqft
    Source: RE/MAX Professionals #9966849 Report a problem
    6/2/2019Price change$800,000-3%$244/sqft
    Source: RE/MAX Professionals #9966849 Report a problem
    5/14/2019Listed for sale$825,000+106.3%$251/sqft
    Source: RE/MAX Professionals #9966849 Report a problem
    5/9/2016Sold$400,000$122/sqft
    Source: Public Record Report a problem

    Public tax history

    YearProperty taxesTax assessment
    2025$5,564 -1.1%$65,620 -6.7%
    2024$5,626 +20.3%$70,340 -1%
    2023$4,676 -4%$71,030 +22.5%
    2022$4,870 $57,980 -2.8%
    2021-- $59,650 +35.3%
    2020$3,617 +8.7%$44,100
    2019$3,327 $44,100 +11.1%
    2018$3,327 +8%$39,710
    2017$3,080 +20.2%$39,710 +22.7%
    2016$2,563 -2.5%$32,360
    2015$2,628 +6.4%$32,360 +19%
    2014$2,471 $27,200
    2013-- $27,200 +5.1%
    2012-- $25,880
    2011-- $25,880 -15.3%
    2010-- $30,560 -2.9%
    2009$1,426 $31,470
    2008-- $31,470 +8.1%
    2007-- $29,120
    2006$2,614 +25.7%$29,120 +25.7%
    2004$2,079 -47.3%$23,170 -23.6%
    2003$3,947 $30,310 +3.9%
    2002-- $29,180 +29.9%
    2001$2,007 -2.6%$22,470 +0%
    2000$2,060 $22,469

    Find assessor info on the county website

    Neighborhood: Ponderosa Hills

    Nearby schools

    GreatSchools rating
    Schools provided by the listing agent
    • Elementary: Pine Lane Prim/Inter
    • Middle: Sierra
    • High: Chaparral
    • District: Douglas RE-1

    Source: The MLS. This data may not be complete. We recommend contacting the local school district to confirm school assignments for this home.

    Get a cash offer in 3 minutes
    Find out how much your home could sell for in as little as 3 minutes with a no-obligation cash offer.
    Estimated market value
    $1,107,000
    Get a cash offer in 3 minutes
    Find out how much your home could sell for in as little as 3 minutes with a no-obligation cash offer.
    Estimated market value
    $1,107,000