Skip main navigation
Pending
Price cut: $10.5K (7/8)
$549,500

8366 Rancho Vista Loop, La Mesa, NM 88044

3beds
2,997sqft
: 
$3,443/mo
Get pre-qualified
Single Family Residence, Residential
Built in 2017
0.5 Acres Lot
$-- Zestimate®
$183/sqft
$-- HOA

What's special

Multiple living spacesOversized double shower
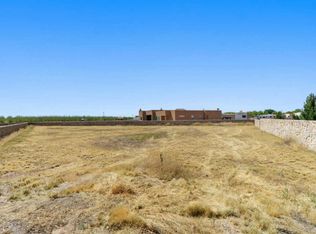
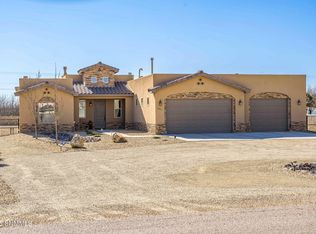
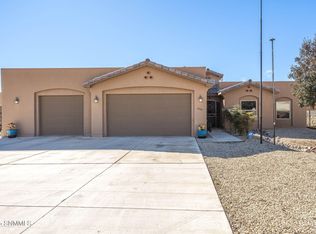
Spacious country living with modern convenience! Well-maintained 3-bedroom, 2.5-bath home offering approximately 3,000 sq. ft. on a 1/2-acre lot with an office, den, oversized double shower and multiple living spaces. Features include an 11.12 KW solar system resulting in little to no electric bill, 12x24 shop with electric and window A/C, RV access with 30-amp hookup, mature peach, cherry, and pecan trees, plus grass on an automatic watering system. Conveniently located less than 15 minutes from Mesilla, shopping, dining, and easy access to I-10/I-25 while still enjoying quiet evenings, privacy, and stunning star-filled skies. Don't miss your chance to own this beautiful home! Call today to set up your showing! Broker/Owner
60 days
|
370
|
13
|

Zillow last checked:

Listing updated:

Listed by:

Kerry Wayne Clements 575-202-2828,

EXIT Realty Horizons 575-532-5678

Source: SNMMLS as distributed by MLS GRID,MLS#: 2601714

    Facts & features

    Interior

    Bedrooms & bathrooms
    • Bedrooms: 3
    • Bathrooms: 3
    • Full bathrooms: 2
    • 1/2 bathrooms: 1
    Rooms
    • Room types: Office, Workshop
    Primary bedroom
    • Description: Clerestory Window
    Primary bathroom
    • Description: Double Sinks,No Tub,Granite Countertops,Walk-In Closets,Tile Floor,Shower Stall,Oversized Double Shower
    Dining room
    • Features: Blinds, Tile, Chandelier
    Family room
    • Description: Laminate Flooring
    • Features: Blinds, Sliding Glass Doors, Fireplace, Ceiling Fan
    Kitchen
    • Description: Pot Filler
    • Features: Breakfast Bar, Gas Cooktop, Downdraft Vent, Convection Oven, Wood Cabinets, Refrigerator, Pantry, Island, Microwave Oven, Skylight(s), Granite Counters, Garbage Disposal, Electric Range, Custom Built Cabinets, Built-in Oven/Range, Built-in Dishwasher, Tile Floor
    Living room
    • Description: Large Texas Slider
    • Features: Ceiling Fan, Sliding Glass Doors, Tile, Fireplace
    Heating
    • Fireplace(s), Wood, Forced Air, Natural Gas Available
    Cooling
    • Central Air
    Appliances
    • Included: Water Softener Owned, Dryer, Washer
    • Laundry: In Hall, Granite Countertop
    Features
    • Open Floorplan, Water Filtration & Ro System
    • Flooring: Flooring Foundation: Slab
    • Windows: Double Pane Windows, Vinyl Windows, Low Emissivity Windowsmissivity Windows, Clerestory Windows
    • Number of fireplaces: 2
    Interior area
    • Total structure area: 2,997
    • Total interior livable area: 2,997 sqft
    Video & virtual tour

    Property

    Parking
    • Total spaces: 3
    • Parking features: Garage Door Opener
    • Garage spaces: 3
    Features
    • Levels: One
    • Stories: 1
    • Patio & porch: Covered, Porch
    • Exterior features: RV Access
    • Fencing: Back Yard,Side Yard,Rock,Wrought Iron
    Lot
    • Size: 0.5 Acres
    • Dimensions: .25 to .50 AC
    • Features: Amenities: Home Warranty
    Details
    • Additional structures: Workshop Detached
    • Parcel number: 4010142208522

    Construction

    Type & style
    • Home type: SingleFamily
    • Architectural style: Pueblo
    • Property subtype: Single Family Residence, Residential
    Materials
    • Frame, Stucco
    • Roof: Minimum Pitch,Built-Up
    Condition
    • New construction: No
    • Year built: 2017

    Utilities & green energy

    • Sewer: Septic Tank
    • Water: Public
    • Utilities for property: El Paso Electric, Zia Natural Gas, Phone Available
    Green energy
    • Energy generation: Solar, 11.12 Kw

    Community & HOA

    Community
    • Subdivision: Snow Road Estates
    HOA
    • Has HOA: No
    Location
    • Region: La Mesa

    Financial & listing details

    • Price per square foot: $183/sqft
    • Tax assessed value: $355,401
    • Annual tax amount: $2,730
    • Date on market: 5/29/2026
    • Electric utility on property: Yes

      Estimated market value

      Not available

      Estimated sales range

      Not available

      Not available

      Price history

      DateEventPrice
      7/22/2026Pending sale$549,500$183/sqft
      Source: SNMMLS as distributed by MLS GRID #2601714 Report a problem
      7/8/2026Price change$549,500-1.9%$183/sqft
      Source: SNMMLS as distributed by MLS GRID #2601714 Report a problem
      5/29/2026Listed for sale$560,000+62.6%$187/sqft
      Source: SNMMLS as distributed by MLS GRID #2601714 Report a problem
      4/11/2019Sold--
      Source: Agent Provided Report a problem
      3/2/2019Pending sale$344,500$115/sqft
      Source: Steinborn & Associates #1800293 Report a problem
      8/1/2018Listed for sale$344,500$115/sqft
      Source: Steinborn & Associates #1800293 Report a problem

      Public tax history

      YearProperty taxesTax assessment
      2025$2,730 +2.5%$118,467 +3%
      2024$2,664 +1.9%$115,017 +3%
      2023$2,615 -1.9%$111,667
      2022$2,664 +0.5%$111,667
      2021$2,652 -0.6%$111,667
      2020$2,668 -3%$111,667 -2.9%
      2019$2,750 +0.6%$114,957
      2018$2,734 $114,957 +34421.6%
      2017$2,734 +31252.3%$333
      2016$9 -1.8%$333 -66.7%
      2015$9 +0.5%$1,000
      2014$9 $1,000
      Find assessor info on the county website

      Monthly payment

      Est. payment

      Payment breakdown

      Explore the cost of this home by adjusting the details. Changes won't be saved.
      All calculations are estimates and provided by Zillow, Inc. for informational purposes only. Actual amounts may vary.
      HOA fees may include property taxes on listings classified as Co-Ops. Contact the listing agent and/or owner for fee details.
      Mortgage interest rates are dependent on a number of factors, including credit score, down payment, and repayment length. Interest rate data provided by Zillow Group Marketplace, Inc. as of 1/1/1970 from various mortgage lenders with which we have lead or other similar arrangements; the Estimated Payment is an average of those rates.
      See how much you could borrow to make a competitive offer.

      Climate risks

      Neighborhood: 88044

      Getting around

      0 / 100
      Car-Dependent
      25 / 100
      Somewhat Bikeable

      Nearby schools

      GreatSchools rating

      A local agent can set up tours, give advice and negotiate with sellers.

      Browse local experts

      Similar homes