Skip main navigation
Closed
  • $350,000

    8366 Us Route 11, Adams, NY 13605

    3beds
    1,560sqft
    Single Family Residence
    Built in 1994
    0.52 Acres Lot
    $352,700 Zestimate®
    $224/sqft
    $2,323 Estimated rent

    Home value

    $352,700

    $332,000 - $374,000

    $2,323/mo

    Zestimate® history
    Loading
    Loading...

    Owner options

    List your home for rent

    $2,323/mo

    Rent Zestimate®

    Find your next renter with Zillow Rental Manager. Plus, with online applications, you can quickly screen prospective tenants – for free.

    Learn more

    $2,323/mo

    Rent Zestimate®

    Refinance and save

    $2,278/mo

    Est. payment

    Refinancing to a lower rate could help reduce your monthly payments and save thousands over the life of the loan.

    See today's rates

    $2,278/mo

    Est. payment

    Explore your selling options

    Work with a Zillow partner agent

    Leverage their expertise and Zillow's premium Showcase listings to get your home seen by more buyers.

    Get started

    List with your own agent

    Get your home in front of millions of buyers by listing it on Zillow.

    Learn how to do it

    Sell it yourself

    Take full control of how buyers see your home on Zillow by listing For Sale by Owner (FSBO).

    List your home

    What's special

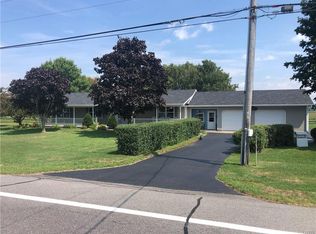
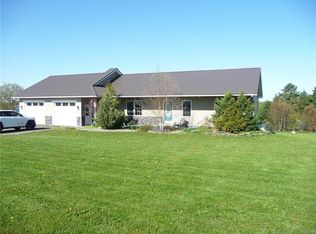
    **Charming Ranch Home on 1 Acre Near Adams** This beautifully remodeled three-bedroom, two-bath ranch is conveniently located just south of Adams on US Route 11. The home features a total remodel, ensuring modern amenities and updated finishes throughout. Sit back and relax at the above ground pool and don't forget the popcorn to enjoy the in home theatre room in the newly finished basement. The property includes an attached two-stall garage and an additional detached one-stall garage on a separate parcel, both of which are included in the sale. This spacious acre lot offers plenty of room for outdoor activities and storage. Don't miss this opportunity to own a move-in ready home with ample garage space and a generous lot size!

    Zillow last checked:

    Listing updated:

    Listed by:

    Aaron Naklick 315-778-1717,

    Berkshire Hathaway HomeServices CNY Realty Watn

    Bought with:

    Gail W Miller, 10491213497

    Lake Ontario Realty, LLC

    Source: NYSAMLSs,MLS#: S1553950MLS LogoOriginating MLS: Jefferson-Lewis Board

    Facts & features

    Interior

    Bedrooms & bathrooms
    • Bedrooms: 3
    • Bathrooms: 2
    • Full bathrooms: 2
    • Main level bathrooms: 2
    • Main level bedrooms: 3
    Heating
    • Propane, Baseboard
    Appliances
    • Included: Dryer, Dishwasher, Electric Cooktop, Electric Oven, Electric Range, Freezer, Microwave, Propane Water Heater, Refrigerator, Washer
    • Laundry: In Basement
    Features
    • Ceiling Fan(s), Den, Separate/Formal Living Room, Granite Counters, Kitchen Island, Kitchen/Family Room Combo, Pantry, Sliding Glass Door(s), Bedroom on Main Level, Main Level Primary, Workshop
    • Flooring: Carpet, Laminate, Varies
    • Doors: Sliding Doors
    • Basement: Finished,Walk-Out Access
    • Has fireplace: No
    Interior area
    • Total structure area: 1,560
    • Total interior livable area: 1,560 sqft

    Property

    Parking
    • Total spaces: 2
    • Parking features: Attached, Garage, Circular Driveway, Garage Door Opener
    • Attached garage spaces: 2
    Features
    • Levels: One
    • Stories: 1
    • Patio & porch: Deck, Open, Porch
    • Exterior features: Blacktop Driveway, Deck, Pool, See Remarks, Propane Tank - Leased
    • Pool features: Above Ground
    Lot
    • Size: 0.52 Acres
    • Dimensions: 150 x 150
    Details
    • Additional structures: Barn(s), Outbuilding, Second Garage
    • Parcel number: 2234891120160001015000
    • Special conditions: Standard

    Construction

    Type & style
    • Home type: SingleFamily
    • Architectural style: Ranch
    • Property subtype: Single Family Residence
    Materials
    • Vinyl Siding
    • Foundation: Block
    • Roof: Asphalt,Shingle
    Condition
    • Resale
    • Year built: 1994

    Utilities & green energy

    • Electric: Circuit Breakers
    • Sewer: Septic Tank
    • Water: Well
    • Utilities for property: Cable Available, High Speed Internet Available

    Community & neighborhood

    Location
    • Region: Adams

    Other

    Other facts
    • Listing terms: Cash,Conventional,FHA,USDA Loan,VA Loan

    Price history

    DateEventPrice
    9/30/2024Sold$350,000-1.4%$224/sqft
    Source: NYSAMLSs #S1553950 Report a problem
    8/7/2024Pending sale$354,900$228/sqft
    Source: BHHS broker feed #S1553950 Report a problem
    8/5/2024Contingent$354,900$228/sqft
    Source: NYSAMLSs #S1553950 Report a problem
    7/23/2024Listed for sale$354,900+65.8%$228/sqft
    Source: NYSAMLSs #S1553950 Report a problem
    10/9/2020Sold$214,000$137/sqft
    Source: NYSAMLSs #S1285538 Report a problem
    8/15/2020Pending sale$214,000$137/sqft
    Source: Howard Hanna - Watertown #S1285538 Report a problem
    8/12/2020Listed for sale$214,000$137/sqft
    Source: Howard Hanna-Watertown #S1285538 Report a problem

    Public tax history

    YearProperty taxesTax assessment
    2025-- $238,700 +52.6%
    2024-- $156,400
    2023-- $156,400
    2022-- $156,400
    2021-- $156,400 +0.1%
    2020-- $156,200
    2019-- $156,200
    2018-- $156,200
    2017$2,931 $156,200
    2016-- $156,200
    2015-- $156,200
    2014-- $156,200
    2013-- $156,200
    2012-- $156,200 +23.5%
    2011-- $126,500
    2010-- $126,500
    2009-- $126,500 +7%
    2008-- $118,200 +52.1%
    2007-- $77,700
    2006-- $77,700
    2005-- $77,700
    2004-- $77,700
    2003-- $77,700
    2002-- $77,700 +8.1%
    2001-- $71,900
    2000-- $71,900

    Find assessor info on the county website

    Neighborhood: 13605

    Nearby schools

    GreatSchools rating
    Schools provided by the listing agent
    • Elementary: Mannsville Manor Elementary
    • Middle: Clarke Middle
    • High: South Jefferson High
    • District: South Jefferson

    Source: NYSAMLSs. This data may not be complete. We recommend contacting the local school district to confirm school assignments for this home.