Skip main navigation
Sold
  • Price Unknown

    8367 Denali Dr, Fort Worth, TX 76137

    4beds
    2,777sqft
    Single Family Residence
    Built in 1998
    6,708.24 Square Feet Lot
    $422,900 Zestimate®
    $--/sqft
    $2,892 Estimated rent

    Home value

    $422,900

    $393,000 - $453,000

    $2,892/mo

    Zestimate® history
    Loading
    Loading...

    Owner options

    List your home for rent

    $2,892/mo

    Rent Zestimate®

    Find your next renter with Zillow Rental Manager. Plus, with online applications, you can quickly screen prospective tenants – for free.

    Learn more

    $2,892/mo

    Rent Zestimate®

    Refinance and save

    $88/mo

    Est. payment

    Refinancing to a lower rate could help reduce your monthly payments and save thousands over the life of the loan.

    See today's rates

    $88/mo

    Est. payment

    Explore your selling options

    Work with a Zillow partner agent

    Leverage their expertise and Zillow's premium Showcase listings to get your home seen by more buyers.

    Get started

    List with your own agent

    Get your home in front of millions of buyers by listing it on Zillow.

    Learn how to do it

    Sell it yourself

    Take full control of how buyers see your home on Zillow by listing For Sale by Owner (FSBO).

    List your home

    What's special

    Cozy fireplaceFresh interior paintPlush new carpetBrand-new tile floorsSpacious two-story
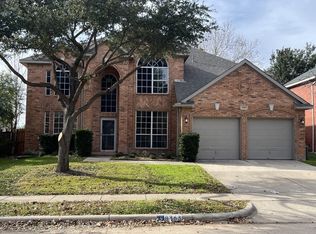
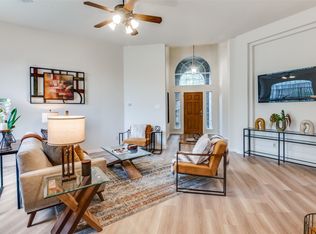
    ********WILL OFFER $8800 IN SELLER CONCESSION TO GET THAT LOW LOW LOW RATE!!!!********* Completely Renovated Beauty in Prime Fort Worth Location! Welcome to 8367 Denali Dr – a stunning, fully updated 4-bedroom, 2.5-bath home offering stylish comfort and modern upgrades throughout. This spacious two-story features two large living areas, a cozy fireplace, and a gorgeous breakfast nook filled with natural light – perfect for everyday living and entertaining. Step inside to find brand-new tile floors, fresh interior paint, plush new carpet, and elegant new fixtures throughout. The chef-inspired kitchen has been beautifully refreshed with new quartz countertops and a sleek cooktop, making it both functional and stylish. The primary suite is conveniently located downstairs, offering a private retreat complete with a luxurious en-suite bathroom featuring a stand-alone soaking tub, separate shower, and modern finishes. Upstairs, you’ll find three additional bedrooms and a huge second living area – perfect for a game room, media space, or kids’ retreat. This move-in-ready gem is located near parks, shopping, and major highways, combining comfort and convenience in one beautifully upgraded package. Don’t miss your chance to own this turnkey home – schedule your showing today!

    Zillow last checked:

    Listing updated:

    Listed by:

    Pablo Reyes 0829788 855-450-0442,

    Real Broker, LLC 855-450-0442

    Bought with:

    Resham Paudel

    Beam Real Estate, LLC

    Source: NTREIS,MLS#: 21091925

    Facts & features

    Interior

    Bedrooms & bathrooms
    • Bedrooms: 4
    • Bathrooms: 3
    • Full bathrooms: 2
    • 1/2 bathrooms: 1
    Primary bedroom
    • Level: First
    • Dimensions: 16 x 14
    Living room
    • Level: First
    • Dimensions: 11 x 11
    Appliances
    • Included: Double Oven, Dryer, Dishwasher, Electric Cooktop, Electric Oven, Disposal, Gas Water Heater, Microwave
    • Laundry: Washer Hookup, Dryer Hookup, ElectricDryer Hookup
    Features
    • Built-in Features, Double Vanity, Granite Counters, High Speed Internet, Pantry, Cable TV
    • Has basement: No
    • Number of fireplaces: 1
    • Fireplace features: Gas Starter
    Interior area
    • Total interior livable area: 2,777 sqft

    Property

    Parking
    • Total spaces: 6
    • Parking features: Attached Carport
    • Attached garage spaces: 2
    • Carport spaces: 4
    • Covered spaces: 6
    Features
    • Levels: Two
    • Stories: 2
    • Pool features: None
    Lot
    • Size: 6,708 sqft
    Details
    • Parcel number: 06990983

    Construction

    Type & style
    • Home type: SingleFamily
    • Architectural style: Detached
    • Property subtype: Single Family Residence
    Materials
    • Brick
    • Roof: Shingle
    Condition
    • Year built: 1998

    Utilities & green energy

    • Sewer: Public Sewer
    • Water: Public
    • Utilities for property: Sewer Available, Water Available, Cable Available

    Community & neighborhood

    Location
    • Region: Fort Worth
    • Subdivision: Park Glen Add

    HOA & financial

    HOA
    • Has HOA: Yes
    • HOA fee: $88 annually
    • Services included: All Facilities, Association Management
    • Association name: Park Glenn HOA
    • Association phone: 972-359-1548

    Price history

    DateEventPrice
    2/17/2026Sold--
    Source: NTREIS #21091925 Report a problem
    1/13/2026Pending sale$438,999$158/sqft
    Source: NTREIS #21091925 Report a problem
    1/3/2026Contingent$438,999$158/sqft
    Source: NTREIS #21091925 Report a problem
    12/15/2025Price change$438,999-0.2%$158/sqft
    Source: NTREIS #21091925 Report a problem
    12/4/2025Price change$439,999-2.2%$158/sqft
    Source: NTREIS #21091925 Report a problem
    11/11/2025Price change$449,999-3.1%$162/sqft
    Source: NTREIS #21091925 Report a problem
    10/20/2025Listed for sale$464,400+20.9%$167/sqft
    Source: NTREIS #21091925 Report a problem
    12/13/2024Sold--
    Source: NTREIS #20751139 Report a problem
    11/26/2024Pending sale$384,000$138/sqft
    Source: NTREIS #20751139 Report a problem
    11/21/2024Contingent$384,000$138/sqft
    Source: NTREIS #20751139 Report a problem
    11/13/2024Price change$384,000-1.3%$138/sqft
    Source: NTREIS #20751139 Report a problem
    10/10/2024Listed for sale$389,000$140/sqft
    Source: NTREIS #20751139 Report a problem
    10/4/2024Listing removed$389,000$140/sqft
    Source: Ebby Halliday Realtors #20682029 Report a problem
    9/12/2024Price change$389,000-2.5%$140/sqft
    Source: NTREIS #20682029 Report a problem
    8/31/2024Listed for sale$399,000$144/sqft
    Source: NTREIS #20682029 Report a problem
    8/15/2024Pending sale$399,000$144/sqft
    Source: NTREIS #20682029 Report a problem
    8/9/2024Contingent$399,000$144/sqft
    Source: NTREIS #20682029 Report a problem
    7/24/2024Listed for sale$399,000$144/sqft
    Source: NTREIS #20682029 Report a problem

    Public tax history

    YearProperty taxesTax assessment
    2025$10,851 +35.1%$452,099
    2024$8,032 +8.4%$452,099 -1.2%
    2023$7,411 -11.3%$457,767 +23.7%
    2022$8,359 +4.3%$370,195 +15.8%
    2021$8,017 +7.8%$319,743 +13.6%
    2020$7,436 -0.9%$281,528 -0.4%
    2019$7,501 +4.9%$282,619 +9.5%
    2018$7,154 +8.7%$258,190 +2.7%
    2017$6,584 +9%$251,517 +12%
    2016$6,041 +11.2%$224,533 +15.7%
    2015$5,431 $193,982 +4.9%
    2014$5,431 $185,000 +4.2%
    2013-- $177,600 +0.9%
    2012-- $176,000 -2.3%
    2011-- $180,100 -0.2%
    2010-- $180,400 +6.7%
    2009-- $169,000 -4.4%
    2008-- $176,700
    2007-- $176,700 +2.7%
    2006-- $172,100
    2005-- $172,100
    2004-- $172,100
    2003-- $172,100 -0.5%
    2002-- $173,000 -0.7%
    2001-- $174,300 +8.3%
    2000-- $160,900

    Find assessor info on the county website

    Neighborhood: Park Glen

    Nearby schools

    GreatSchools rating
    Schools provided by the listing agent
    • Elementary: Parkglen
    • Middle: Hillwood
    • High: Central
    • District: Keller ISD

    Source: NTREIS. This data may not be complete. We recommend contacting the local school district to confirm school assignments for this home.

    Get a cash offer in 3 minutes
    Find out how much your home could sell for in as little as 3 minutes with a no-obligation cash offer.
    Estimated market value
    $422,900
    Get a cash offer in 3 minutes
    Find out how much your home could sell for in as little as 3 minutes with a no-obligation cash offer.
    Estimated market value
    $422,900