Quite simply one of the best locations in Chatfield Field Farms West, this Ryland Homes Champagne model backs to open space and is nestled against the foothills with stunning mountain views. Elegant yet comfortable, the home is ideal for both family living and entertaining. Hardwood floors welcome you into a vaulted foyer with a curved staircase, leading to formal living and dining areas, a double French door study, and a spacious family room—all designed to capture the views. The gourmet kitchen features a gas cooktop, double ovens, granite counters, a large center island with seating, and a breakfast nook that easily seats six. The primary suite is a true retreat with hardwood floors, exceptional views, a three-sided fireplace, a spacious en suite bath, and the walk-in closet is larger than most secondary bedrooms! Two secondary bedrooms share a full bath, while a fourth bedroom includes its own en suite, perfect for guests. An upstairs bonus room offers flexible space for a home office, library, or workout room, again with mountain views. The basement includes a finished game/rec room, complete with game table, plus additional unfinished space ideal for storage or future expansion. Outdoor living is a private oasis with a large patio, gas firepit, hot tub, expansive yard, and full fencing backing to open space. Major updates are already complete, including a newer Trane HVAC system (furnaces for basement and second floor), high-efficiency AC units, Clean Effects filtration with air scrubber, Scuttle flow-through humidifier, new 50-gallon water heater, and a new Class 4 shingle roof. All of this is within walking or biking distance to Waterton Canyon, Highline Canal trails, amenities, and schools—your dream home awaits.
Sold for $939,000
$939,000
8367 Hackamore Road, Littleton, CO 80125
4beds
5,119sqft
Single Family Residence
Built in 2006
0.32 Acres Lot
$915,200 Zestimate®
$183/sqft
$4,178 Estimated rent
Home value
$915,200
$869,000 - $961,000
$4,178/mo
Zestimate® history
Owner options
List your home for rent
$4,178/mo
Rent Zestimate®
Find your next renter with Zillow Rental Manager. Plus, with online applications, you can quickly screen prospective tenants – for free.
$4,178/mo
Rent Zestimate®
Refinance and save
$6,556/mo
Est. payment
Refinancing to a lower rate could help reduce your monthly payments and save thousands over the life of the loan.
$6,556/mo
Est. payment
Explore your selling options
Work with a Zillow partner agent
Leverage their expertise and Zillow's premium Showcase listings to get your home seen by more buyers.
Get startedList with your own agent
Get your home in front of millions of buyers by listing it on Zillow.
Learn how to do itSell it yourself
Take full control of how buyers see your home on Zillow by listing For Sale by Owner (FSBO).
List your homeWhat's special
Hot tubSpacious en suite bathExpansive yardBacks to open spaceGas cooktopDouble ovensGranite counters
Zillow last checked:
Listing updated:
Listed by:
Kelly Nichols 303-973-3313 KELLYNICHOLS@REMAX.NET,
RE/MAX Professionals
Bought with:
Brook Willardsen, 40026674
Madison & Company Properties
Source: REcolorado as distributed by MLS GRID,MLS#: 1616137
Facts & features
Interior
Bedrooms & bathrooms
- Bedrooms: 4
- Bathrooms: 4
- Full bathrooms: 3
- 1/2 bathrooms: 1
- Main level bathrooms: 1
Bedroom
- Description: Hardwood Floors, With Adjoining Bath To 3rd Bedroom
- Level: Upper
Bedroom
- Description: Mountain Views, Exquisite, Large, Hardwood Floors, Fireplace, En Suite, Huge Walk-In Closet
- Features: Primary Suite
- Level: Upper
Bedroom
- Description: Perfect For Bedroom Or Office, With Adjoining Bath
- Level: Upper
Bedroom
- Description: Private Space With En Suite
- Level: Upper
Bathroom
- Description: Primary Bath, Dual Vanities, Soaking Tub, Shower With Seat
- Features: Primary Suite
- Level: Upper
Bathroom
- Description: En Suite To 4th Bedroom
- Features: En Suite Bathroom
- Level: Upper
Bathroom
- Description: Adjoining Full Bath With Separate Dual Vanities From Shower Area
- Level: Upper
Bathroom
- Description: Perfect For Guests, Close To Garage Entry
- Level: Main
Bonus room
- Description: French Doors, Perfect For Home Office, Library, Second Tv Room, Gym, Awesome Views!
- Level: Upper
Bonus room
- Description: Rec Room - Great Game Room With Included Gaming/Pool Table Which Converts To Dining Table
- Level: Basement
Dining room
- Description: Large With Bay Window, Perfect For Gathering Friends & Family
- Level: Main
Family room
- Description: Views, Large, Fireplace, Open To Kitchen And Outdoor Access
- Level: Main
Kitchen
- Description: Huge Center Island, Gas Cook Top, Double Ovens, Tons Of Cabinets & Counter Space, Access To Deck
- Level: Main
Kitchen
- Description: Breakfast Nook, Off Of Kitchen, Seating For 6-8 People
- Level: Main
Laundry
- Description: Large With Cabinets, Great Mud Room Area
- Level: Main
Living room
- Description: Perfect For A Quiet Reading/Sitting Area
- Level: Main
Office
- Description: Double French Glass Doors, Beautiful Home Office Area
- Level: Main
Heating
- Forced Air, Natural Gas
Cooling
- Central Air
Appliances
- Included: Convection Oven, Cooktop, Dishwasher, Disposal, Double Oven, Gas Water Heater, Humidifier, Microwave, Refrigerator, Washer
- Laundry: In Unit
Features
- Ceiling Fan(s), Eat-in Kitchen, Entrance Foyer, Five Piece Bath, Jack & Jill Bathroom, Kitchen Island, Open Floorplan, Primary Suite, Smoke Free, Vaulted Ceiling(s), Walk-In Closet(s), Wired for Data
- Flooring: Carpet, Tile, Wood
- Windows: Double Pane Windows, Window Coverings
- Basement: Bath/Stubbed,Cellar,Full
- Number of fireplaces: 2
- Fireplace features: Family Room, Gas Log, Master Bedroom
- Common walls with other units/homes: No Common Walls
Interior area
- Total structure area: 5,119
- Total interior livable area: 5,119 sqft
- Finished area above ground: 3,489
- Finished area below ground: 400
Property
Parking
- Total spaces: 3
- Parking features: Garage - Attached
- Attached garage spaces: 3
Features
- Levels: Two
- Stories: 2
- Patio & porch: Covered, Front Porch, Patio
- Exterior features: Fire Pit, Private Yard
- Has spa: Yes
- Spa features: Heated
- Fencing: Full
- Has view: Yes
- View description: Mountain(s)
Lot
- Size: 0.32 Acres
- Features: Landscaped, Open Space, Sprinklers In Front, Sprinklers In Rear
Details
- Parcel number: R0453419
- Zoning: PDU
- Special conditions: Standard
Construction
Type & style
- Home type: SingleFamily
- Architectural style: Contemporary
- Property subtype: Single Family Residence
Materials
- Frame, Wood Siding
- Foundation: Slab
- Roof: Composition
Condition
- Year built: 2006
Details
- Builder model: Champagne
- Builder name: Ryland Homes
Utilities & green energy
- Sewer: Public Sewer
- Water: Public
- Utilities for property: Cable Available, Electricity Connected, Natural Gas Connected
Community & HOA
Community
- Security: Carbon Monoxide Detector(s)
- Subdivision: Chatfield Farms
HOA
- Has HOA: Yes
- Services included: Insurance, Snow Removal, Trash
- HOA fee: $528 annually
- HOA name: Chatfield Farms 1-B
- HOA phone: 720-974-4259
Location
- Region: Littleton
Financial & listing details
- Price per square foot: $183/sqft
- Tax assessed value: $914,767
- Annual tax amount: $6,250
- Date on market: 12/27/2025
- Listing terms: Cash,Conventional,FHA,VA Loan
- Exclusions: Seller's Personal Property And All Staging Items
- Ownership: Individual
- Electric utility on property: Yes
- Road surface type: Paved
Price history
| Date | Event | Price |
|---|---|---|
| 1/30/2026 | Sold | $939,000$183/sqft |
Source:  REcolorado as distributed by MLS GRID #1616137 Report a problem REcolorado as distributed by MLS GRID #1616137 Report a problem | ||
| 12/31/2025 | Pending sale | $939,000$183/sqft |
Source: REcolorado as distributed by MLS GRID #1616137 Report a problem | ||
| 12/27/2025 | Listed for sale | $939,000+52.8%$183/sqft |
Source: REcolorado as distributed by MLS GRID #1616137 Report a problem | ||
| 10/23/2006 | Sold | $614,565$120/sqft |
Source: Public Record Report a problem | ||
Public tax history
| Year | Property taxes | Tax assessment |
|---|---|---|
| 2025 | $6,250 -0.7% | $57,170 -9.9% |
| 2024 | $6,292 +38% | $63,480 -1% |
| 2023 | $4,560 -4.3% | $64,090 +47% |
| 2022 | $4,765 | $43,590 -2.8% |
| 2021 | -- | $44,850 +4.2% |
| 2020 | $4,991 -15.2% | $43,060 |
| 2019 | $5,888 | $43,060 +5.5% |
| 2018 | $5,888 +4.1% | $40,830 |
| 2017 | $5,657 -0.9% | $40,830 +0.3% |
| 2016 | $5,711 -3.2% | $40,710 |
| 2015 | $5,900 +7.5% | $40,710 +15.7% |
| 2014 | $5,487 | $35,200 |
| 2013 | -- | $35,200 -0.6% |
| 2012 | -- | $35,430 |
| 2011 | -- | $35,430 -15.5% |
| 2010 | -- | $41,910 +38% |
| 2009 | $2,452 | $30,360 |
| 2008 | -- | $30,360 +125.6% |
| 2006 | $391 | $13,460 |
Find assessor info on the county website
Neighborhood: 80125
Nearby homes
- $778,3005 bd3 ba3.6k sqft8359 Hackamore Rd, Littleton, CO 80125Off Market
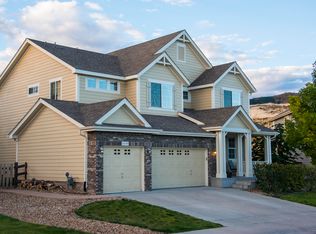
- $959,0003 bd3 ba4.2k sqft8371 Hackamore Rd, Littleton, CO 80125Sold
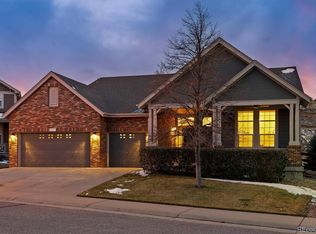
- $927,9004 bd4 ba5.3k sqft10579 Stable Ln, Littleton, CO 80125Off Market
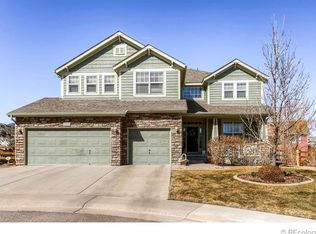
- $842,0004 bd4 ba3.6k sqft8349 Hackamore Rd, Littleton, CO 80125Off Market
- $866,0003 bd3 ba5k sqft8379 Hackamore Rd, Littleton, CO 80125Sold
- $936,3003 bd3 ba4.2k sqft10585 Stable Ln, Littleton, CO 80125Off Market
- $800,0005 bd4 ba4k sqft8354 Hackamore Rd, Littleton, CO 80125Sold
- $810,0004 bd4 ba3.9k sqft10571 Stable Ln, Littleton, CO 80125Off Market
Nearby schools
GreatSchools rating
- NARoxborough Elementary SchoolGrades: PK-2Distance: 0.6 mi
- 7/10Ranch View Middle SchoolGrades: 7-8Distance: 5.3 mi
- 9/10Thunderridge High SchoolGrades: 9-12Distance: 5.5 mi
Schools provided by the listing agent
- Elementary: Roxborough
- Middle: Ranch View
- High: Thunderridge
- District: Douglas RE-1
Source: REcolorado as distributed by MLS GRID. This data may not be complete. We recommend contacting the local school district to confirm school assignments for this home.
Get a cash offer in 3 minutes
Find out how much your home could sell for in as little as 3 minutes with a no-obligation cash offer.
Estimated market value
$915,200
Get a cash offer in 3 minutes
Find out how much your home could sell for in as little as 3 minutes with a no-obligation cash offer.
Estimated market value
$915,200
- Colorado
- Douglas County
- Littleton
- 80125
- 8367 Hackamore Road
