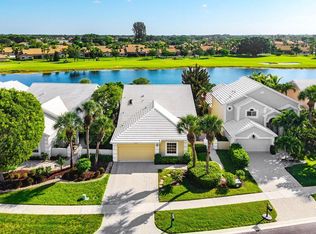
Welcome to your updated contemporary oasis in the highly sought-after Aberdeen Golf & Country Club. For buyers searching for zero-down-the-road upgrade commitment, this property delivers unmatched value. You can skip the contractor headache and out-of-pocket costs entirely—this immaculate residence is ready for immediate enjoyment. The Ultimate Move-In Ready Luxury Step inside to a wide-open floor plan accentuated by high vaulted ceilings and seamless wood-plank style flooring flowing through every single room. The heart of the home is a spectacular, updated custom kitchen featuring state-of-the-art stainless steel appliances, premium fixtures, and custom pull-outs designed for maximum efficiency. Both bathrooms have been fully redesigned into spa-like sanctuaries. Every detail has been addressed for mechanical efficiency and long-term peace of mind. Featuring brand new full hurricane impact windows and doors, and impact glass sliders leading out to the patio. and a built-in central vacuum system. Custom closets built-in, elegant plantation shutters on every window, all-LED lighting on dimmer switches, and a Nest programmable thermostat. The third bedroom comes complete with a beautifully crafted, space-saving custom Murphy bed and built-in office units, perfect for hybrid working. Garage finished with sleek epoxy flooring, custom built-in cabinets and tool-holding slats. Private Outdoor Oasis The great room is fully pre-wired for surround sound, opening right into an enclosed, air-conditioned lanai that serves as an extra room. Step further out to discover a completely private backyard sanctuary. The pristine pool features newer blue plaster, newer tile, and a new pump and filter system. Wrapped in upscale travertine pavers and flawless professional landscaping. 8367 Horseshoe Bay Rd represents the gold standard of effortless, updated Florida luxury.
For sale
$753,100
8367 Horseshoe Bay Road, Boynton Beach, FL 33472
3beds
2,261sqft
Single Family Residence
Built in 1993
6,893 Square Feet Lot
$718,900 Zestimate®
$333/sqft
$585/mo HOA
What's special
Custom closets built-inBuilt-in central vacuum systemHigh vaulted ceilingsPremium fixturesNest programmable thermostatBuilt-in office unitsSeamless wood-plank style flooring
- 4 days
- 241
- 14
Likely to sell faster than
Zillow last checked:
Listing updated:
Listed by:
Stacie Compagnone 617-909-5258,
LoKation
Source: BeachesMLS,MLS#: B26083888 Originating MLS: BeachesMLS
Originating MLS: BeachesMLSFacts & features
Interior
Bedrooms & bathrooms
- Bedrooms: 3
- Bathrooms: 2
- Full bathrooms: 2
- Main level bathrooms: 2
- Main level bedrooms: 3
Heating
- Central, Electric
Cooling
- Central Air, Ceiling Fan(s), Electric
Appliances
- Included: Cooktop, Dryer, Dishwasher, ENERGY STAR Qualified Dishwasher, ENERGY STAR Qualified Dryer, ENERGY STAR Qualified Freezer, ENERGY STAR Qualified Refrigerator, ENERGY STAR Qualified Washer, Electric Cooktop, Electric Range, Electric Water Heater, Disposal, Microwave, Refrigerator, Tankless Water Heater, Vented Exhaust Fan, Water Heater, Washer
- Laundry: Laundry Room
Features
- Attic, Breakfast Area, Closet Cabinetry, Dining Area, Separate/Formal Dining Room, Dual Sinks, Kitchen/Dining Combo, Living/Dining Room, Pull Down Attic Stairs, Separate Shower, Tub Shower, Vaulted Ceiling(s), Bar
- Flooring: Ceramic Tile
- Doors: French Doors
- Windows: Plantation Shutters, Storm Window(s)
- Attic: Pull Down Stairs
- Has fireplace: No
Interior area
- Total structure area: 2,816
- Total interior livable area: 2,261 sqft
Video & virtual tour
Property
Parking
- Total spaces: 4
- Parking features: Attached, Driveway, Garage, Paver Block
- Attached garage spaces: 2
- Has uncovered spaces: Yes
Accessibility
- Accessibility features: None
Features
- Levels: One
- Stories: 1
- Exterior features: Lighting
- Has private pool: Yes
- Pool features: Automatic Chlorination, Electric Heat, In Ground, Pool Equipment, Association, Heated
Lot
- Size: 6,893 Square Feet
- Features: < 1/4 Acre
Details
- Parcel number: 00424516050000520
- Zoning: RS
- Special conditions: Standard
Construction
Type & style
- Home type: SingleFamily
- Property subtype: Single Family Residence
Materials
- Stucco
- Roof: Barrel
Condition
- Resale,Updated/Remodeled
- New construction: No
- Year built: 1993
Utilities & green energy
- Sewer: Public Sewer
- Water: Public
- Utilities for property: Cable Available
Green energy
- Energy efficient items: Appliances
Community & HOA
Community
- Features: Home Owners Association, Gated, Property Manager On-Site
- Security: Security System, Fire Alarm, Gated Community, Smoke Detector(s)
- Membership fee: $90,500
- Subdivision: ABERDEEN 13
HOA
- Has HOA: Yes
- Amenities included: Billiard Room, Cabana, Clubhouse, Elevator(s), Fitness Center, Golf Course, Gated, Management, Pickleball, Pool, Restaurant, Security, Tennis Court(s)
- Services included: Common Areas, Cable TV, Internet, Maintenance Grounds, Maintenance Structure, Recreation Facilities
- HOA fee: $585 monthly
- HOA name: Bermuda Isles
- HOA phone: 561-964-1550
- Second HOA name: Aberdeen Golf and Country Club
- Second HOA phone: 561-738-4903
- Additional fee info: Membership Fee: 90500
Location
- Region: Boynton Beach
Financial & listing details
- Price per square foot: $333/sqft
- Tax assessed value: $376,076
- Annual tax amount: $6,792
- Date on market: 10/3/2026
- Cumulative days on market: 4 days
- Listing terms: Cash,Conventional
Estimated market value
$718,900
$683,000 - $755,000
$4,214/mo
Price history
| Date | Event | Price |
|---|---|---|
| 10/3/2026 | Listed for sale | $753,100+47.7%$333/sqft |
Source:  BeachesMLS #B26083888 Report a problem BeachesMLS #B26083888 Report a problem | ||
| 7/21/2023 | Sold | $510,000+39.7%$226/sqft |
Source: BeachesMLS #R10894453 Report a problem | ||
| 8/16/2021 | Sold | $365,000+4.3%$161/sqft |
Source: BeachesMLS #R10699569 Report a problem | ||
| 3/15/2021 | Pending sale | $350,000$155/sqft |
Source: BeachesMLS #RX-10699569 Report a problem | ||
| 3/14/2021 | Listed for sale | $350,000+128.8%$155/sqft |
Source: BeachesMLS #RX-10699569 Report a problem | ||
| 7/29/2015 | Sold | $153,000-15%$68/sqft |
Source: BeachesMLS #F1321019 Report a problem | ||
| 2/24/2015 | Listing removed | $180,000$80/sqft |
Source: Coral Shores Realty Inc #F1321019 Report a problem | ||
| 1/9/2015 | Price change | $180,000+9.1%$80/sqft |
Source: Coral Shores Realty Inc #F1321019 Report a problem | ||
| 12/25/2014 | Listed for sale | $165,000-17.8%$73/sqft |
Source: Coral Shores Realty Inc #F1321019 Report a problem | ||
| 12/30/1993 | Sold | $200,800$89/sqft |
Source: Public Record Report a problem | ||
Public tax history
| Year | Property taxes | Tax assessment |
|---|---|---|
| 2025 | $6,792 -1.6% | $429,957 +8.4% |
| 2024 | $6,902 +16.4% | $396,676 +34.2% |
| 2023 | $5,930 +19.7% | $295,609 +10% |
| 2022 | $4,952 +89.2% | $268,735 +60.3% |
| 2021 | $2,617 +1% | $167,616 +1.4% |
| 2020 | $2,590 +1.4% | $165,302 +2.3% |
| 2019 | $2,555 | $161,586 +1.9% |
| 2018 | $2,555 +5.3% | $158,573 +1.7% |
| 2017 | $2,426 +1.7% | $155,858 0% |
| 2016 | $2,386 -2.3% | $155,923 -0.1% |
| 2015 | $2,442 -25% | $156,011 +17.1% |
| 2014 | $3,258 +817.7% | $133,237 +1.5% |
| 2013 | $355 +1.1% | $131,268 +1.7% |
| 2012 | $351 | $129,074 -25.5% |
| 2011 | $351 +3.5% | $173,157 -9.8% |
| 2010 | $339 +8% | $191,885 -0.8% |
| 2009 | $314 +6.8% | $193,392 +0.1% |
| 2008 | $294 +13.5% | $193,199 +3% |
| 2007 | $259 -14.5% | $187,572 +2.5% |
| 2006 | $303 | $182,997 +3% |
| 2005 | -- | $177,667 +3% |
| 2004 | $1,530 +580% | $172,492 +1.9% |
| 2003 | $225 -92.4% | $169,276 +2.4% |
| 2002 | $2,977 +0.6% | $165,309 +1.6% |
| 2001 | $2,959 +4.7% | $162,706 +3% |
| 2000 | $2,826 +12.4% | $157,967 +2.7% |
| 1999 | $2,513 | $153,814 |
Find assessor info on the county website
Monthly payment
Est. payment
Payment breakdown
Explore the cost of this home by adjusting the details. Changes won't be saved.Climate risks
Neighborhood: 33472
Nearby schools
Schools provided by the listing agent
- Elementary: Crystal Lakes (Palm Beach)
- Middle: Christa McAuliffe
- High: Park Vista
Source: BeachesMLS. This data may not be complete. We recommend contacting the local school district to confirm school assignments for this home.
- $396,2003 bd2 ba2.2k sqft8361 Horseshoe Bay Rd, Boynton Beach, FL 33472Off Market
- $494,1003 bd2 ba1.9k sqft8373 Horseshoe Bay Rd, Boynton Beach, FL 33472Off Market
- $416,1003 bd2 ba2k sqft8355 Horseshoe Bay Rd, Boynton Beach, FL 33472Off Market
- $414,0004 bd2 ba2k sqft8375 Horseshoe Bay Rd, Boynton Beach, FL 33472Off Market
Similar homes
- $499,0003 bd2 ba2.2k sqft8228 Horseshoe Bay Road, Boynton Beach, FL 33472For Sale
 MLS ID #B26068140, Elliot S Koolik, Compass Florida LLC. BeachesMLS
 - $759,9004 bd3 ba2.3k sqft8142, Boynton Beach, FL 33473For Sale
 MLS ID #B26057747, Scott Pressman PA, Keyes Company. BeachesMLS
 - $579,0003 bd3 ba2.5k sqft6842 Fairway Lakes Drive, Boynton Beach, FL 33472For Sale
 MLS ID #B26069721, Angela Kogan LLC, Kogan Estate Homes, Inc. BeachesMLS
 - $599,0003 bd2 ba1.8k sqft6243 Windlass Circle, Boynton Beach, FL 33472For Sale
 MLS ID #B26073784, Lori Porvin, Century 21 Stein Posner. BeachesMLS
 - $399,0003 bd3 ba1.8k sqft6852 Bitterbush Place, Boynton Beach, FL 33472For SaleMLS ID #B26045818, Derek Troy West, West Group. BeachesMLS
- $685,0004 bd3 ba3k sqft6983 Antinori Lane, Boynton Beach, FL 33437For SaleMLS ID #B26015245, Mark Rucco PA, Compass Florida LLC. BeachesMLS
- $550,0003 bd2 ba2.3k sqft10723 GREENTRAIL Drive S, Boynton Beach, FL 33436For SaleMLS ID #B26054002, Charles Izmirlian, Bankers Realty Corp.. BeachesMLS
- $499,9003 bd2 ba1.7k sqft6623 Southport Drive, Boynton Beach, FL 33472For SaleMLS ID #R11149882, Lori A D'Aversa, RE/MAX Prestige Realty/WPB. BeachesMLS
- $900,0004 bd3 ba2.6k sqft9746 Dovetree Isle Drive, Boynton Beach, FL 33473For SaleMLS ID #B26082262, Steven Alan Rosen, Lang Realty - Boynton Beach. BeachesMLS
- $570,0003 bd2 ba1.7k sqft6854 Rienzo Street, Lake Worth, FL 33467For SaleMLS ID #B26021443, Michael C Bergman PA, Bergman Realty Group. BeachesMLS
- $860,0004 bd3 ba2.5k sqft2172 VERO BEACH Lane, West Palm Beach, FL 33411For SaleMLS ID #B26083995, Susan M Mattson, Hibiscus Holdings Realty LLC. BeachesMLS
- $749,0003 bd2 ba1.5k sqft165 SHERWOOD FOREST Drive, Delray Beach, FL 33445For SaleMLS ID #B26076738, Raymond Fernandez, EXP Realty LLC. BeachesMLS
- $1,100,0004 bd5 ba3.2k sqft8907 Grand Prix Lane, Boynton Beach, FL 33472For SaleMLS ID #B26071316, David R. Mundt, Signature Int'l Premier Properties. BeachesMLS
- $769,0004 bd2 ba1.9k sqft13950 BARBERRY Court, Wellington, FL 33414For SaleMLS ID #B26078257, Venessa Brown, Selling Sunset Realty LLC. BeachesMLS
- $597,0003 bd3 ba2.3k sqft11564 Puerto Boulevard, Boynton Beach, FL 33437For SaleMLS ID #B26035969, Madeline Cohen, Realty 100. BeachesMLS
- $774,0004 bd2 ba1.8k sqft8231 TAILSHOT Court, Lake Worth, FL 33467For SaleMLS ID #B26071522, Noemis Espino, Partnership Realty Inc.. BeachesMLS
- $775,0003 bd3 ba2.2k sqft9469 Via Elegante, Wellington, FL 33411For SaleMLS ID #B26060258, Gale Lehner, Luxury Partners Realty. BeachesMLS
- $479,0003 bd2 ba1.7k sqft5670 Swaying Palm Lane, Boynton Beach, FL 33437For SaleMLS ID #B26082727, Rokhel Shimunov, ROARING LIONS REALTY, LLC. BeachesMLS
- $869,0005 bd4 ba3k sqftLennar, Lake Worth, FL 33467For SaleMLS ID #B26082585, Esther M Hoban, Atlantic Florida Properties In. BeachesMLS
- $850,0004 bd3 ba2.3k sqft6951 IMPERIAL BEACH Circle, Delray Beach, FL 33446For SaleMLS ID #B26075438, Warren Drucker, Keller Williams Realty Boca Ra. BeachesMLS
