Skip main navigation
Contingent
  • $485,000

    8367 Kayla Rose Cir, Ooltewah, TN 37363

    4beds
    2,580sqft
    : 
    Loading
    Get pre-qualified
    Single Family Residence
    Built in 2017
    7,958 Square Feet Lot
    $-- Zestimate®
    $188/sqft
    $8/mo HOA

    What's special

    Unfinished basementThree bedroomsThoughtfully designed floor planFunctional spaces
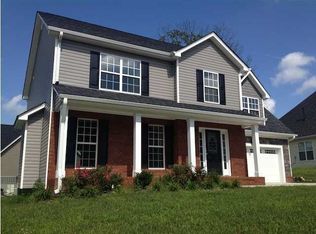
    Welcome to 8367 Kayla Rose Circle, a beautifully maintained home located in the highly desirable Rose Glen community. Perfectly positioned off Old Lee Highway between Ooltewah and Collegedale, this exceptional property offers convenience, comfort, and a location that is just minutes from shopping, dining, and everyday amenities. Plus, Southern Adventist University is only seven minutes away. This spacious home features three bedrooms, two and ½ bathrooms, and a versatile bonus/media room, providing plenty of room for family living, entertaining, a home office, or movie nights. The thoughtfully designed floor plan offers comfortable living areas, functional spaces, and room to accommodate a variety of lifestyles. An unfinished basement provides excellent potential for expanding your living space, whether you envision a recreation room, workshop, home gym, additional bedrooms, or storage. The basement also offers direct access to a second patio area, creating additional outdoor living and entertaining opportunities. Whether you are relaxing in the main living areas, enjoying time with family, or utilizing the bonus room for recreation and entertainment, this home offers the flexibility today's buyers are looking for. The Rose Glen community is known for its desirable location and neighborhood appeal, making it a wonderful place to call home. Conveniently located between Ooltewah and Collegedale with easy access to Southern Adventist University, Volkswagen, Hamilton Place, and downtown Chattanooga, this property combines suburban comfort with exceptional accessibility. Do not miss this opportunity to own a beautiful home in one of the area's most sought-after communities. Schedule your private showing today!
    24 days
    |
    1,203
    |
    118
    |

    Zillow last checked:

    Listing updated:

    Listed by:

    Grace Edrington 423-280-2865,

    Berkshire Hathaway HomeServices J Douglas Properties 423-498-5800,

    George Edrington 423-834-3858,

    Berkshire Hathaway HomeServices J Douglas Properties

    Source: Greater Chattanooga Realtors,MLS#: 1537405

      Facts & features

      Interior

      Bedrooms & bathrooms
      • Bedrooms: 4
      • Bathrooms: 3
      • Full bathrooms: 2
      • 1/2 bathrooms: 1
      Primary bedroom
      • Level: First
      Bedroom
      • Level: Second
      Bedroom
      • Level: Second
      Bathroom
      • Level: First
      Bathroom
      • Level: Second
      Other
      • Level: First
      Bonus room
      • Level: Second
      Dining room
      • Level: First
      Kitchen
      • Level: First
      Laundry
      • Level: First
      Living room
      • Level: First
      Media room
      • Level: Second
      Heating
      • Central, Electric, Natural Gas
      Cooling
      • Central Air, Electric, Multi Units, Zoned, Dual
      Appliances
      • Included: Disposal, Dishwasher, Electric Range, Free-Standing Electric Range, Microwave, Self Cleaning Oven, Stainless Steel Appliance(s), Water Heater
      • Laundry: Laundry Room, Main Level, Washer Hookup
      Features
      • Breakfast Bar, Cathedral Ceiling(s), Ceiling Fan(s), Crown Molding, Double Vanity, Eat-in Kitchen, Granite Counters, High Ceilings, His and Hers Closets, High Speed Internet, Kitchen Island, Pantry, Primary Downstairs, Smart Light(s), Smart Thermostat, Soaking Tub, Storage, Vaulted Ceiling(s), Walk-In Closet(s), Separate Shower, Tub/shower Combo, En Suite, Separate Dining Room
      • Flooring: Carpet, Hardwood, Tile
      • Windows: Blinds, Insulated Windows, Vinyl Frames
      • Basement: Full,Unfinished
      • Has fireplace: Yes
      • Fireplace features: Gas Log, Living Room, Ventless
      Interior area
      • Total structure area: 2,580
      • Total interior livable area: 2,580 sqft
      • Finished area above ground: 2,580
      • Finished area below ground: 1,290

      Property

      Parking
      • Total spaces: 2
      • Parking features: Concrete, Driveway, Garage Door Opener, Off Street, Garage Faces Front, Kitchen Level
      • Attached garage spaces: 2
      Features
      • Levels: Two
      • Stories: 2
      • Patio & porch: Covered, Deck, Porch, Rear Porch, Porch - Covered
      • Exterior features: Private Yard, Rain Gutters, Smart Light(s)
      • Pool features: None
      • Spa features: None
      • Fencing: None
      Lot
      • Size: 7,958 Square Feet
      • Dimensions: 73.94 x 113.11
      • Features: Few Trees, Front Yard, Gentle Sloping, Irregular Lot, Level, Private
      Details
      • Additional structures: None
      • Parcel number: 131o E 010
      • Special conditions: Standard
      • Other equipment: None

      Construction

      Type & style
      • Home type: SingleFamily
      • Property subtype: Single Family Residence
      Materials
      • Brick, HardiPlank Type, Stone
      • Foundation: Permanent
      • Roof: Asphalt,Shingle
      Condition
      • New construction: No
      • Year built: 2017

      Utilities & green energy

      • Sewer: Public Sewer
      • Water: Public
      • Utilities for property: Cable Available, Cable Connected, Electricity Available, Electricity Connected, Natural Gas Available, Natural Gas Connected, Phone Available, Sewer Available, Sewer Connected, Water Available, Water Connected

      Community & HOA

      Community
      • Features: None
      • Security: 24 Hour Security, Fire Alarm, Smoke Detector(s)
      • Subdivision: Rose Glen
      HOA
      • Has HOA: Yes
      • Amenities included: Landscaping
      • Services included: None
      • HOA fee: $100 annually
      Location
      • Region: Ooltewah

      Financial & listing details

      • Price per square foot: $188/sqft
      • Tax assessed value: $485,000
      • Annual tax amount: $4,177
      • Date on market: 6/24/2026
      • Listing terms: Cash,Conventional,FHA,VA Loan
      • Road surface type: Asphalt

        Estimated market value

        Not available

        Estimated sales range

        Not available

        Not available

        Price history

        DateEventPrice
        6/29/2026Pending sale$485,000$188/sqft
        Source: East Tennessee Realtors #1345883 Report a problem
        6/29/2026Contingent$485,000$188/sqft
        Source: RealTracs MLS as distributed by MLS GRID #3247953 Report a problem
        6/24/2026Listed for sale$485,000+37.6%$188/sqft
        Source: Greater Chattanooga Realtors #1537405 Report a problem
        7/18/2018Sold$352,500+0.7%$137/sqft
        Source: Public Record Report a problem
        4/13/2018Listed for sale$350,000$136/sqft
        Source: Re/Max Properties #1264333 Report a problem

        Public tax history

        YearProperty taxesTax assessment
        2025$1,838 -13.3%$121,250 +27.9%
        2024$2,120 $94,775
        2023$2,120 $94,775
        2022$2,120 $94,775
        2021$2,120 -5.4%$94,775 +17%
        2020$2,241 $81,025
        2019$2,241 $81,025
        2018$2,241 -45.2%$81,025 +980.3%
        2017$4,085 +973.5%$7,500
        2016$381 --
        2015$381 $7,500
        2014$381 --
        Find assessor info on the county website

        Monthly payment

        Est. payment

        Payment breakdown

        Explore the cost of this home by adjusting the details. Changes won't be saved.
        All calculations are estimates and provided by Zillow, Inc. for informational purposes only. Actual amounts may vary.
        HOA fees may include property taxes on listings classified as Co-Ops. Contact the listing agent and/or owner for fee details.
        Mortgage interest rates are dependent on a number of factors, including credit score, down payment, and repayment length. Interest rate data provided by Zillow Group Marketplace, Inc. as of 1/1/1970 from various mortgage lenders with which we have lead or other similar arrangements; the Estimated Payment is an average of those rates.
        See how much you could borrow to make a competitive offer.

        Climate risks

        Neighborhood: 37363

        Getting around

        2 / 100
        Car-Dependent
        3 / 100
        Somewhat Bikeable

        Nearby schools

        GreatSchools rating
        Schools provided by the listing agent
        • Elementary: Ooltewah Elementary
        • Middle: Ooltewah Middle
        • High: Ooltewah

        Source: Greater Chattanooga Realtors. This data may not be complete. We recommend contacting the local school district to confirm school assignments for this home.

        A local agent can set up tours, give advice and negotiate with sellers.

        Browse local experts

        Similar homes