Can't find a townhouse with some outdoor green space? This one is the property for you! Desirable end-unit with vaulted ceilings, a skylight, and fantastic yard for the kids to play or to walk your dog. There are two spacious bedrooms and a loft area in the upper level. The Primary Bedroom features a walk-in closet with built-in organizers! Enjoy your morning coffee on the cute, private patio. The 2-car garage has some shelving built for storage. Big updates include a new Furnace and Water Heater (2026,) new Gutters (HOA-2026,) Amana Dishwasher, Whirlpool Microwave, and Samsung Washer (2025.) Bring your decorating ideas to enhance this home further with your own style! Ideal location in the highly acclaimed Eden Prairie School District. Beautiful walking trails to Mitchell Lake right in the neighborhood. It is also super convenient to Rice Marsh Lake Park. Quick access to both Hwy 212 and Cty Rd. 5. Check it out!
Active with contingency
Price cut: $10K (8/20)
$265,000
8367 Kimball Dr, Eden Prairie, MN 55347
2beds
1,426sqft
(TH) Side x Side
Built in 1995
1.19 Acres Lot
$-- Zestimate®
$186/sqft
$339/mo HOA
What's special
- 13 days |
- 868 |
- 54 |
Likely to sell faster than
Zillow last checked:
Listing updated:
Listed by:
Eileen Canakes 612-597-6247,
Edina Realty, Inc.
Source: NorthstarMLS as distributed by MLS GRID,MLS#: 7108742
Facts & features
Interior
Bedrooms & bathrooms
- Bedrooms: 2
- Bathrooms: 2
- Full bathrooms: 1
- 1/2 bathrooms: 1
Bedroom
- Level: Upper
- Area: 178.65 Square Feet
- Dimensions: 14'7x12'3
Bedroom 2
- Level: Upper
- Area: 128.98 Square Feet
- Dimensions: 10'3x12'7
Dining room
- Level: Main
- Area: 103.35 Square Feet
- Dimensions: 10'3x10'1
Kitchen
- Level: Main
- Area: 222.92 Square Feet
- Dimensions: 12'6x17'10
Living room
- Level: Main
- Area: 231.19 Square Feet
- Dimensions: 16'11x13'8
Loft
- Level: Upper
- Area: 107.5 Square Feet
- Dimensions: 10'9x10'
Patio
- Level: Main
- Area: 207.64 Square Feet
- Dimensions: 21'8x9'7
Heating
- Forced Air
Cooling
- Central Air
Appliances
- Included: Dishwasher, Disposal, Exhaust Fan, Gas Water Heater, Microwave, Range, Refrigerator, Stainless Steel Appliance(s), Washer
- Laundry: Laundry Room, Main Level
Features
- Basement: None
- Number of fireplaces: 1
- Fireplace features: Gas, Living Room
Interior area
- Total structure area: 1,426
- Total interior livable area: 1,426 sqft
- Finished area above ground: 1,426
- Finished area below ground: 0
Property
Parking
- Total spaces: 2
- Parking features: Attached, Asphalt, Guest, Storage
- Attached garage spaces: 2
Accessibility
- Accessibility features: None
Features
- Levels: Two
- Stories: 2
- Patio & porch: Patio
- Fencing: Partial,Privacy,Vinyl
Lot
- Size: 1.19 Acres
- Features: Corner Lot, Tree Coverage - Light
Details
- Foundation area: 748
- Parcel number: 1811622410151
- Zoning description: Residential-Single Family
Construction
Type & style
- Home type: Townhouse
- Property subtype: (TH) Side x Side
- Attached to another structure: Yes
Materials
- Roof: Age 8 Years or Less,Asphalt
Condition
- New construction: No
- Year built: 1995
Utilities & green energy
- Electric: Power Company: Xcel Energy
- Gas: Natural Gas
- Sewer: City Sewer/Connected
- Water: City Water/Connected
Community & HOA
HOA
- Has HOA: Yes
- Amenities included: In-Ground Sprinkler System
- Services included: Maintenance Structure, Hazard Insurance, Lawn Care, Maintenance Grounds, Professional Mgmt, Sanitation, Shared Amenities, Snow Removal, Water
- HOA fee: $339 monthly
- HOA name: Community Association Group
- HOA phone: 651-882-0400
Location
- Region: Eden Prairie
Financial & listing details
- Price per square foot: $186/sqft
- Tax assessed value: $277,600
- Annual tax amount: $3,238
- Date on market: 8/13/2026
- Cumulative days on market: 2 days
- Road surface type: Paved
Estimated market value
Not available
Estimated sales range
Not available
Not available
Price history
| Date | Event | Price |
|---|---|---|
| 8/20/2026 | Price change | $265,000-3.6%$186/sqft |
Source:  NorthstarMLS as distributed by MLS GRID #7108742 Report a problem NorthstarMLS as distributed by MLS GRID #7108742 Report a problem | ||
| 8/15/2026 | Listed for sale | $275,000+38.2%$193/sqft |
Source: NorthstarMLS as distributed by MLS GRID #7108742 Report a problem | ||
| 10/1/2015 | Sold | $199,000-4.8%$140/sqft |
Source: NorthstarMLS as distributed by MLS GRID #4645322 Report a problem | ||
| 9/16/2015 | Listed for sale | $209,000+4.5%$147/sqft |
Source: Edina Realty, Inc., a Berkshire Hathaway affiliate #4645322 Report a problem | ||
| 3/28/2013 | Sold | $200,000-5%$140/sqft |
Source:  Lake Superior Area Realtors as distributed by MLS GRID #1997031 Report a problem Lake Superior Area Realtors as distributed by MLS GRID #1997031 Report a problem | ||
| 7/7/2006 | Sold | $210,500+67.1%$148/sqft |
Source: Public Record Report a problem | ||
| 2/11/1999 | Sold | $126,000+10.8%$88/sqft |
Source: Public Record Report a problem | ||
| 1/31/1996 | Sold | $113,725$80/sqft |
Source: Public Record Report a problem | ||
Public tax history
| Year | Property taxes | Tax assessment |
|---|---|---|
| 2025 | $3,178 +6.8% | $277,600 -1.9% |
| 2024 | $2,976 +5.3% | $283,100 +3.5% |
| 2023 | $2,827 +4.3% | $273,600 +5.4% |
| 2022 | $2,711 +7.6% | $259,500 +11.1% |
| 2021 | $2,518 +0% | $233,600 +5.9% |
| 2020 | $2,518 0% | $220,500 +2.9% |
| 2019 | $2,518 +0% | $214,200 +13% |
| 2018 | $2,518 +18.9% | $189,600 +15.5% |
| 2017 | $2,117 -2.9% | $164,100 |
| 2016 | $2,180 +11.8% | $164,100 +4% |
| 2015 | $1,950 +0.6% | $157,800 +22.2% |
| 2014 | $1,938 +11.9% | $129,100 -9.5% |
| 2013 | $1,732 -6.9% | $142,700 -7.5% |
| 2012 | $1,860 -3.4% | $154,300 -3.9% |
| 2011 | $1,926 -2.4% | $160,600 -8.8% |
| 2010 | $1,972 -5.6% | $176,100 -9% |
| 2009 | $2,089 -2.7% | $193,600 +0.4% |
| 2006 | $2,147 +7% | $192,800 +5.4% |
| 2005 | $2,007 +8.5% | $182,900 +8.2% |
| 2004 | $1,850 +4.6% | $169,100 +12% |
| 2002 | $1,768 -39% | $151,000 |
| 2001 | $2,899 | -- |
Find assessor info on the county website
Monthly payment
Est. payment
Payment breakdown
Explore the cost of this home by adjusting the details. Changes won't be saved.Climate risks
Neighborhood: 55347
Nearby schools
GreatSchools rating
- 10/10Forest Hills Elementary SchoolGrades: PK-5Distance: 3.2 mi
- 7/10Central Middle SchoolGrades: 6-8Distance: 1.3 mi
- 10/10Eden Prairie High SchoolGrades: 9-12Distance: 1.6 mi
- $260,0002 bd2 ba1.1k sqft8387 Kimball Dr, Eden Prairie, MN 55347Sold

- $280,6002 bd2 ba1.3k sqft8389 Kimball Dr, Eden Prairie, MN 55347Off Market
- $274,2002 bd2 ba1.4k sqft8379 Kimball Dr, Eden Prairie, MN 55347Off Market
- $240,7002 bd1 ba1.3k sqft8381 Kimball Dr, Eden Prairie, MN 55347Off Market

- $242,3002 bd2 ba1.1k sqft8369 Kimball Dr, Eden Prairie, MN 55347Off Market
- $277,9002 bd2 ba1.2k sqft8371 Kimball Dr, Eden Prairie, MN 55347Off Market
- $279,5002 bd2 ba1.2k sqft8373 Kimball Dr, Eden Prairie, MN 55347Off Market
- $241,4002 bd2 ba1.1k sqft8375 Kimball Dr, Eden Prairie, MN 55347Off Market
A local agent can set up tours, give advice and negotiate with sellers.
Similar homes
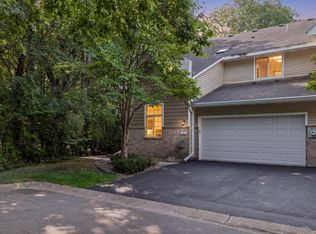
- $275,0002 bd2 ba1.4k sqft8271 Kimball Dr, Eden Prairie, MN 55347For Sale
 MLS ID #7120593, CJ Cashman, Edina Realty, Inc.. NorthstarMLS as distributed by MLS GRID
 - $259,0002 bd2 ba1.2k sqft17918 Cobblestone Way, Eden Prairie, MN 55347For Sale
 MLS ID #7123238, Sean O Sander, Redfin Corporation. NorthstarMLS as distributed by MLS GRID
 - $239,9002 bd2 ba1.2k sqft8450 Kimball Dr, Eden Prairie, MN 55347For Sale
 MLS ID #7105426, Steven Loraus, Active Real Estate Group LLC. NorthstarMLS as distributed by MLS GRID
 - $244,8002 bd2 ba1.1k sqft17900 Cobblestone Way, Eden Prairie, MN 55347For Sale
 MLS ID #7040273, Rhonda Greshowak, Real Broker, LLC. RASM
 - $299,9002 bd2 ba1.5k sqft17679 Hackberry Ct, Eden Prairie, MN 55347For SaleMLS ID #7126728, Todd Breyfogle, Coldwell Banker Realty - Southwest Regional. NorthstarMLS as distributed by MLS GRID
- $265,0002 bd2 ba1.2k sqft13533 Carmody Dr, Eden Prairie, MN 55344For SaleMLS ID #7101938, Cole D. Nesgoda, Edina Realty, Inc.. NorthstarMLS as distributed by MLS GRID
- $299,0003 bd4 ba1.6k sqft14309 Bedford Dr, Eden Prairie, MN 55346For SaleMLS ID #7113699, Elizabeth C Ulrich, Compass. NorthstarMLS as distributed by MLS GRID
- $234,9002 bd2 ba1.2k sqft6040 Chasewood Pkwy APT 2, Minnetonka, MN 55343For SaleMLS ID #7133877, Paige Bieker, eXp Realty. NorthstarMLS as distributed by MLS GRID
- $307,0003 bd2 ba1.8k sqft10015 Liatris Ln, Eden Prairie, MN 55347For SaleMLS ID #7119288, Darin Bjerknes - Minnesotan, Real Broker, LLC. NorthstarMLS as distributed by MLS GRID
- $264,9003 bd3 ba1.6k sqft1524 Liberty Cir, Shakopee, MN 55379For SaleMLS ID #7130223, Joe S Maselter, Fuze Real Estate. NorthstarMLS as distributed by MLS GRID
- $272,5002 bd2 ba1k sqft7520 Edinborough Way APT 2304, Edina, MN 55435For SaleMLS ID #7114880, Bridgette L Prew, Redfin Corporation. NorthstarMLS as distributed by MLS GRID
- $259,9002 bd2 ba1.2k sqft6085 Rowland Rd APT 207, Minnetonka, MN 55343For SaleMLS ID #7102756, Mary Pat Nydahl, Edina Realty, Inc.. NorthstarMLS as distributed by MLS GRID
- $350,0003 bd3 ba1.7k sqft9651 Belmont Ln, Eden Prairie, MN 55347For SaleMLS ID #7118684, Jessica L Guillotel, RE/MAX Results. NorthstarMLS as distributed by MLS GRID
- $227,5002 bd1 ba1k sqft493 Marshland Trl, Chanhassen, MN 55317For SaleMLS ID #7125515, Nicole Mueller, Keller Williams Realty Integrity Lakes. NorthstarMLS as distributed by MLS GRID
- $240,0002 bd2 ba1.3k sqft7232 Woodstock Curv, Bloomington, MN 55438For SaleMLS ID #7114003, Kathi Vetter, RE/MAX Results. NorthstarMLS as distributed by MLS GRID
- $269,9002 bd3 ba1.4k sqft1574 Liberty Cir, Shakopee, MN 55379For SaleMLS ID #7113327, Lisa L Martin, Epique Realty. NorthstarMLS as distributed by MLS GRID
- $265,0002 bd1 ba1.3k sqft5410 Sanibel Dr, Minnetonka, MN 55343For SaleMLS ID #7075163, Jean A Richardson, Edina Realty, Inc.. NorthstarMLS as distributed by MLS GRID
- $265,0003 bd2 ba1.4k sqft7610 157th St W APT B, Apple Valley, MN 55124For SaleMLS ID #7133731, Carissa Suddath, Pemberton RE. NorthstarMLS as distributed by MLS GRID
- $280,0002 bd2 ba1.6k sqft11845 85th Pl N, Maple Grove, MN 55369For SaleMLS ID #7125710, Jie Xu, Bridge Realty, LLC. NorthstarMLS as distributed by MLS GRID
- $250,0002 bd2 ba1.4k sqft2245 River Rock Ln, Shakopee, MN 55379For SaleMLS ID #7115834, Thomas Scott, RE/MAX Advantage Plus. NorthstarMLS as distributed by MLS GRID
