Skip main navigation
For sale
  • $359,900

    8367 Langdon St, Philadelphia, PA 19152

    3beds
    1,566sqft
    : 
    $2,222/mo
    Get pre-qualified
    Single Family Residence
    Built in 1957
    3,115 Square Feet Lot
    $351,200 Zestimate®
    $230/sqft
    $-- HOA

    What's special

    Garage parkingModern white vanityQuartz countertopsFully finished basementModern tile flooringShaker-style white cabinetryVersatile finished lower level
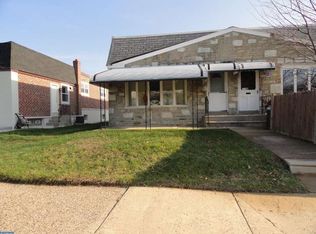
    Here’s your chance to own a meticulously maintained and updated 3 Bed / 2 Full Bath twin home with a fully finished basement, garage parking, and a brand new central air conditioning system in Rhawnhurst! A covered front porch leads you into the open-concept living and dining space, featuring oak parquet hardwood floors and recessed lighting. Just beyond the dining area is the fully updated kitchen, complete with modern tile flooring, recessed lighting, shaker-style white cabinetry, quartz countertops, and stainless steel appliances, including a gas range, dishwasher, and refrigerator. A few steps up from the living room, the main level boasts oak hardwood floors throughout, three well-sized bedrooms, and a shared full hall bath. The completely updated hall bath is illuminated by a skylight and features a modern white vanity, wainscoting, gray tile flooring, and a walk-in glass shower accented with subway tile and pebble flooring. Expand your living space in the versatile finished lower level, which features luxury vinyl plank flooring, a convenient full bath, a dedicated laundry room, and direct access to the attached garage. This home combines neighborhood charm with daily convenience, offering effortless commutes via Roosevelt Boulevard and major SEPTA routes, quick trips to nearby ALDI and Target, and easy access to the scenic trails of Pennypack Park. Schedule your showing today!
    18 days
    |
    1,483
    |
    103
    |

    Likely to sell faster than

    Zillow last checked:

    Listing updated:

    Listed by:

    Jon Christopher 267-342-1856,

    Christopher Real Estate Services 8888961034,

    Co-Listing Agent: Madeline Whitney 609-414-3917,

    Christopher Real Estate Services

    Source: Bright MLS,MLS#: PAPH2654034MLS Logo

      Facts & features

      Interior

      Bedrooms & bathrooms
      • Bedrooms: 3
      • Bathrooms: 2
      • Full bathrooms: 2
      • Main level bathrooms: 1
      • Main level bedrooms: 3
      Rooms
      • Room types: Living Room, Dining Room, Bedroom 2, Bedroom 3, Kitchen, Family Room, Basement, Bedroom 1, Laundry, Full Bath
      Bedroom 1
      • Level: Main
      Bedroom 2
      • Level: Main
      Bedroom 3
      • Level: Main
      Basement
      • Level: Lower
      Dining room
      • Level: Main
      Family room
      • Level: Lower
      Other
      • Level: Main
      Other
      • Level: Lower
      Kitchen
      • Level: Main
      Laundry
      • Level: Lower
      Living room
      • Level: Main
      Heating
      • Forced Air, Natural Gas
      Cooling
      • Central Air, Electric
      Appliances
      • Included: Stainless Steel Appliance(s), Refrigerator, Oven/Range - Gas, Dishwasher, Dryer, Washer, Water Heater, Gas Water Heater
      • Laundry: In Basement, Has Laundry, Laundry Room
      Features
      • Recessed Lighting, Bathroom - Stall Shower, Dining Area, Upgraded Countertops
      • Flooring: Hardwood, Luxury Vinyl, Tile/Brick, Wood
      • Windows: Skylight(s)
      • Basement: Finished
      • Has fireplace: No
      Interior area
      • Total structure area: 1,566
      • Total interior livable area: 1,566 sqft
      • Finished area above ground: 1,066
      • Finished area below ground: 500

      Property

      Parking
      • Total spaces: 2
      • Parking features: Inside Entrance, Attached, Driveway, Off Street, On Street
      • Attached garage spaces: 1
      • Uncovered spaces: 1
      Accessibility
      • Accessibility features: None
      Features
      • Levels: One
      • Stories: 1
      • Patio & porch: Porch
      • Pool features: None
      Lot
      • Size: 3,115 Square Feet
      • Dimensions: 29.00 x 106.00
      Details
      • Additional structures: Above Grade, Below Grade
      • Parcel number: 562337200
      • Zoning: RSA3
      • Special conditions: Standard

      Construction

      Type & style
      • Home type: SingleFamily
      • Architectural style: Ranch/Rambler
      • Property subtype: Single Family Residence
      • Attached to another structure: Yes
      Materials
      • Masonry
      • Foundation: Concrete Perimeter
      Condition
      • Excellent
      • New construction: No
      • Year built: 1957

      Utilities & green energy

      • Sewer: Public Sewer
      • Water: Public

      Community & HOA

      Community
      • Subdivision: Rhawnhurst
      HOA
      • Has HOA: No
      Location
      • Region: Philadelphia
      • Municipality: PHILADELPHIA

      Financial & listing details

      • Price per square foot: $230/sqft
      • Tax assessed value: $300,400
      • Annual tax amount: $4,204
      • Date on market: 7/30/2026
      • Listing agreement: Exclusive Right To Sell
      • Exclusions: Owner's Personal Belongings.
      • Ownership: Fee Simple

        Estimated market value

        $351,200

        $334,000 - $369,000

        $2,059/mo

        Price history

        DateEventPrice
        7/30/2026Listed for sale$359,900+206.3%$230/sqft
        Source: Bright MLS #PAPH2654034 Report a problem
        9/5/2002Sold$117,500$75/sqft
        Source: Public Record Report a problem

        Public tax history

        YearProperty taxesTax assessment
        2025$3,884 +23.6%$277,500 +23.6%
        2024$3,143 $224,500
        2023$3,143 +13.7%$224,500
        2022$2,763 --
        2021$2,763 +9.8%--
        2018$2,515 +28.6%--
        2017$1,956 +6.2%--
        2016$1,842 --
        2015$1,842 --
        2014$1,842 +4.5%$161,600 +629.8%
        2012$1,763 $22,144
        2011-- $22,144
        2010-- $22,144
        2009-- $22,144
        2008-- $22,144
        2007-- $22,144 +7.5%
        2006-- $20,608
        2005-- $20,608
        2004-- $20,608 +9.5%
        2003-- $18,816
        2002-- $18,816
        2000-- $18,816
        Find assessor info on the county website

        Monthly payment

        Est. payment

        Payment breakdown

        Explore the cost of this home by adjusting the details. Changes won't be saved.
        All calculations are estimates and provided by Zillow, Inc. for informational purposes only. Actual amounts may vary.
        HOA fees may include property taxes on listings classified as Co-Ops. Contact the listing agent and/or owner for fee details.
        See how much you could borrow to make a competitive offer.

        Climate risks

        Neighborhood: Rhawnhurst

        Getting around

        49 / 100
        Car-Dependent
        46 / 100
        Some Transit
        67 / 100
        Bikeable

        Nearby schools

        GreatSchools rating
        Schools provided by the listing agent
        • District: Philadelphia City

        Source: Bright MLS. This data may not be complete. We recommend contacting the local school district to confirm school assignments for this home.

        A local agent can set up tours, give advice and negotiate with sellers.

        Browse local experts

        Similar homes