Welcome to this charming abode boasting three bedrooms, two baths, and many inviting features. Enter the warm embrace of new carpeting and the grandeur of vaulted ceilings, which create a sense of airy openness in the living room. Entertaining with convenient walk-out access to your private patio and backyard oasis is a breeze. The heart of this home lies in its spacious kitchen, a blank canvas just waiting for your personal touches. Enjoy preparing meals and appreciate the excellent counter space and room. This wonderful home offers a spacious master suite with space and an en-suite bathroom. Enjoy two secondary bedrooms, each offering generous natural light and new neutral carpet. The spacious two-car garage provides plenty of room for vehicles, storage, and projects galore. Situated on a large lot, there's no shortage of outdoor space to enjoy. Whether you have a green thumb or simply crave the freedom to roam, the possibilities are endless in this expansive backyard sanctuary. Welcome home to comfort, convenience, and infinite possibilities. Your new beginning awaits in this delightful retreat. This home has been preinspected. Minutes from shopping, restaurants and highway access. This is a must see!
Sold
Price Unknown
8367 N Britt Ct, Kansas City, MO 64151
3beds
1,561sqft
Single Family Residence
Built in 1980
0.3 Acres Lot
$322,400 Zestimate®
$--/sqft
$2,148 Estimated rent
Home value
$322,400
$306,000 - $339,000
$2,148/mo
Zestimate® history
Owner options
List your home for rent
$2,148/mo
Rent Zestimate®
Find your next renter with Zillow Rental Manager. Plus, with online applications, you can quickly screen prospective tenants – for free.
$2,148/mo
Rent Zestimate®
Refinance and save
Refinancing to a lower rate could help reduce your monthly payments and save thousands over the life of the loan.
Explore your selling options
Work with a Zillow partner agent
Leverage their expertise and Zillow's premium Showcase listings to get your home seen by more buyers.
Get startedList with your own agent
Get your home in front of millions of buyers by listing it on Zillow.
Learn how to do itSell it yourself
Take full control of how buyers see your home on Zillow by listing For Sale by Owner (FSBO).
List your homeWhat's special
Blank canvasBackyard oasisPlenty of roomSpacious master suiteSpacious kitchenHighway accessExpansive backyard sanctuary
Zillow last checked:
Listing updated:
Listed by:
Lindsay Sierens Schulze 913-485-7211,
ReeceNichols - Leawood,
KBT Leawood Team 913-239-2069,
ReeceNichols - Leawood
Bought with:
Angie Stoner, 2018008463
Keller Williams KC North
Source: Heartland MLS as distributed by MLS GRID,MLS#: 2485250
Facts & features
Interior
Bedrooms & bathrooms
- Bedrooms: 3
- Bathrooms: 2
- Full bathrooms: 2
Primary bedroom
- Features: Carpet, Walk-In Closet(s)
- Level: First
- Dimensions: 15 x 11
Bedroom 2
- Features: Built-in Features, Carpet, Linoleum, Shower Only
- Level: First
- Dimensions: 10 x 10
Bedroom 3
- Features: Carpet
- Level: First
- Dimensions: 11 x 10
Primary bathroom
- Level: First
- Dimensions: 10 x 6
Bathroom 2
- Features: Linoleum, Shower Over Tub
- Level: First
- Dimensions: 9 x 5
Dining room
- Features: Carpet
- Level: First
- Dimensions: 18 x 2
Family room
- Features: Carpet, Ceiling Fan(s), Fireplace
- Level: First
- Dimensions: 15 x 14
Kitchen
- Features: Built-in Features, Laminate Counters, Linoleum
- Level: First
- Dimensions: 13 x 11
Laundry
- Features: Built-in Features, Linoleum
- Level: First
- Dimensions: 7 x 6
Living room
- Features: Carpet
- Level: First
- Dimensions: 15 x 12
Heating
- Natural Gas
Cooling
- Gas
Appliances
- Laundry: Main Level
Features
- Ceiling Fan(s), Central Vacuum, Pantry, Stained Cabinets, Vaulted Ceiling(s), Walk-In Closet(s)
- Flooring: Carpet, Laminate
- Doors: Storm Door(s)
- Windows: Skylight(s), Wood Frames
- Basement: Concrete,Full,Interior Entry
- Number of fireplaces: 1
- Fireplace features: Hearth Room
Interior area
- Total structure area: 1,561
- Total interior livable area: 1,561 sqft
- Finished area above ground: 1,561
- Finished area below ground: 0
Property
Parking
- Total spaces: 2
- Parking features: Attached, Garage Door Opener, Garage Faces Side
- Attached garage spaces: 2
Features
- Patio & porch: Patio
- Fencing: Metal,Wood
Lot
- Size: 0.3 Acres
- Features: City Lot, Corner Lot, Cul-De-Sac
Details
- Additional structures: Gazebo
- Parcel number: 192009300001033000
- Special conditions: As Is
- Other equipment: Intercom, See Remarks
Construction
Type & style
- Home type: SingleFamily
- Architectural style: Traditional
- Property subtype: Single Family Residence
Materials
- Brick Veneer, Metal Siding
- Roof: Composition
Condition
- Fixer
- Year built: 1980
Utilities & green energy
- Sewer: Public Sewer
- Water: Public
Community & HOA
Community
- Subdivision: The Meadows
HOA
- Has HOA: No
Location
- Region: Kansas City
Financial & listing details
- Tax assessed value: $226,726
- Annual tax amount: $3,241
- Date on market: 4/30/2024
- Listing terms: Cash,Conventional,FHA
- Exclusions: See Sellers Disclosure
- Ownership: Other
- Road surface type: Paved
Price history
| Date | Event | Price |
|---|---|---|
| 5/17/2024 | Sold | -- |
Source:  Heartland MLS as distributed by MLS GRID #2485250 Report a problem Heartland MLS as distributed by MLS GRID #2485250 Report a problem | ||
| 5/2/2024 | Contingent | $219,950$141/sqft |
Source: Heartland MLS as distributed by MLS GRID #2485250 Report a problem | ||
| 4/30/2024 | Listed for sale | $219,950$141/sqft |
Source: Heartland MLS as distributed by MLS GRID #2485250 Report a problem | ||
Public tax history
| Year | Property taxes | Tax assessment |
|---|---|---|
| 2025 | $3,445 +5.8% | $43,078 |
| 2024 | $3,257 +0.5% | $43,078 |
| 2023 | $3,241 +11% | $43,078 +14.5% |
| 2022 | $2,921 -0.4% | $37,623 |
| 2021 | $2,931 +25.8% | $37,623 +27.7% |
| 2020 | $2,330 | $29,464 |
| 2018 | -- | $29,464 |
| 2017 | $2,300 +1.1% | $29,464 |
| 2016 | $2,276 +0.1% | $29,464 |
| 2015 | $2,273 +6.4% | $29,464 |
| 2013 | $2,136 | $29,464 |
| 2012 | -- | $29,464 |
| 2011 | -- | $29,464 |
| 2010 | -- | $29,464 |
| 2009 | -- | $29,464 |
Find assessor info on the county website
Neighborhood: Barry Harbour
Nearby homes
- $282,1003 bd1 ba1.2k sqft8371 N Britt Ct, Kansas City, MO 64151Off Market
- $--4 bd3 ba1.4k sqft8365 N Britt Ct, Kansas City, MO 64151Sold
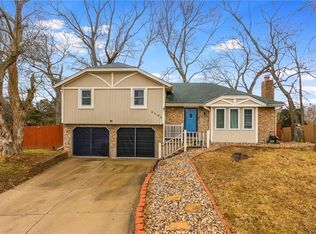
- $322,2003 bd3 ba1.3k sqft8375 N Britt Ct, Kansas City, MO 64151Off Market
- $312,1004 bd3 ba1.3k sqft8372 N Britt Ct, Kansas City, MO 64151Off Market
- $289,8003 bd1 ba1.2k sqft8364 N Britt Ct, Kansas City, MO 64151Off Market
- $325,2003 bd2 ba1.3k sqft8363 N Britt Ct, Kansas City, MO 64151Off Market
- $273,1003 bd1 ba1.3k sqft8359 N Britt Ct, Kansas City, MO 64151Off Market
- $374,4004 bd4 ba2.6k sqft8376 N Britt Ct, Kansas City, MO 64151Off Market
Nearby schools
GreatSchools rating
- 7/10Barry SchoolGrades: PK-5Distance: 0.7 mi
- 6/10Platte Purchase Middle SchoolGrades: 6-8Distance: 1.3 mi
- 6/10Platte County High SchoolGrades: 9-12Distance: 11.4 mi
Get a cash offer in 3 minutes
Find out how much your home could sell for in as little as 3 minutes with a no-obligation cash offer.
Estimated market value
$322,400
Get a cash offer in 3 minutes
Find out how much your home could sell for in as little as 3 minutes with a no-obligation cash offer.
Estimated market value
$322,400
- Missouri
- Platte County
- Kansas City
- 64151
- Barry Harbour
- 8367 N Britt Ct
Nearby cities
Nearby neighborhoods
Nearby zip codes
Other Kansas City Topics
