Prestigious Four Bridges living at its best! UPDATED Ranch style condo with walk-out LL offers one-floor living with a dedicated study-French doors for privacy, renovated kitchen (2020) with island seating, granite counters, SS appl (2024) subway tile backsplash, pantry & abundant cabinets. Open floorplan to dining and living room with cozy gas fireplace and walkout to 3-season deck overlooking a serene pond. Spacious Primary with en-suite updated bath (2022) and super shower! Walkout LL is perfect for entertaining-Family rm with 2nd fireplace, wet bar, a rec/media/flex space and updated full bath en-suite leading to bedroom with lots of natural light. Walk-out the LL onto the patio & enjoy the water view. Immaculately cared for and move-in Perfect. Back On Market due to Buyer financing.
Sold for $481,500
Zillow last checked:
Listing updated:
Bought with:
Debra L. Maxfield, 2004004931
Sibcy Cline, Inc.
Source: Cincy MLS,MLS#: 1854151 Originating MLS: Cincinnati Area Multiple Listing Service
Originating MLS: Cincinnati Area Multiple Listing Service
Price history
| Date | Event | Price |
|---|---|---|
| 11/7/2025 | Sold | $481,500-1.7%$191/sqft |
Source:  Cincy MLS #1854151 Report a problem Cincy MLS #1854151 Report a problem | ||
| 10/10/2025 | Pending sale | $490,000$194/sqft |
Source: Cincy MLS #1854151 Report a problem | ||
| 10/6/2025 | Listed for sale | $490,000$194/sqft |
Source: Cincy MLS #1854151 Report a problem | ||
| 9/14/2025 | Pending sale | $490,000$194/sqft |
Source: Cincy MLS #1854151 Report a problem | ||
| 9/5/2025 | Listed for sale | $490,000+63.3%$194/sqft |
Source: Cincy MLS #1854151 Report a problem | ||
| 9/18/2018 | Sold | $300,000$119/sqft |
Source: Cincy MLS #1586113 Report a problem | ||
| 7/27/2018 | Pending sale | $300,000$119/sqft |
Source: Coldwell Banker West Shell - Union Centre Regional Office #1586113 Report a problem | ||
| 7/23/2018 | Listed for sale | $300,000$119/sqft |
Source: Coldwell Banker West Shell - Union Centre Regional Office #1586113 Report a problem | ||
| 7/7/2018 | Pending sale | $300,000$119/sqft |
Source: Coldwell Banker West Shell - Union Centre Regional Office #1586113 Report a problem | ||
| 7/3/2018 | Listed for sale | $300,000+1%$119/sqft |
Source: Coldwell Banker West Shell #1586113 Report a problem | ||
| 12/15/2016 | Sold | $297,000-4.2%$118/sqft |
Source: Cincy MLS #1516185 Report a problem | ||
| 11/16/2016 | Pending sale | $310,000$123/sqft |
Source: RE/MAX Preferred Group #1516185 Report a problem | ||
| 10/28/2016 | Price change | $310,000-3.1%$123/sqft |
Source: RE/MAX Preferred Group #1516185 Report a problem | ||
| 7/17/2016 | Price change | $320,000-3%$127/sqft |
Source: RE/MAX Preferred Group #1516185 Report a problem | ||
| 4/18/2016 | Listed for sale | $329,900+22.2%$131/sqft |
Source: RE/MAX Preferred Group #1489950 Report a problem | ||
| 7/26/2005 | Sold | $269,900$107/sqft |
Source: Public Record Report a problem | ||
Nearby homes
- $366,1002 bd3 ba1.4k sqft8365 Poppy Ln, Liberty Township, OH 45044Off Market
- $490,0002 bd3 ba2.5k sqft8369 Poppy Ln, Liberty Township, OH 45044For Sale
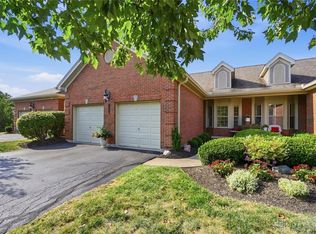
- $344,6002 bd2 ba1.7k sqft8363 Poppy Ln, Liberty Township, OH 45044Off Market
- $438,5002 bd3 ba2.8k sqft8371 Poppy Ln, Liberty Township, OH 45044Off Market
Get a cash offer in 3 minutes
Find out how much your home could sell for in as little as 3 minutes with a no-obligation cash offer.
Estimated market value
$460,600
