Skip main navigation
Off market
  • $336,600

    8367 SW 84th Loop, Ocala, FL 34481

    2beds
    1,949sqft
    Single Family Residence
    Built in 2008
    9,147 Square Feet Lot
    $336,600 Zestimate®
    $173/sqft
    $2,224 Estimated rent

    Home value

    $336,600

    $316,000 - $357,000

    $2,224/mo

    Zestimate® history
    Loading
    Loading...

    Owner options

    List your home for rent

    $2,224/mo

    Rent Zestimate®

    Find your next renter with Zillow Rental Manager. Plus, with online applications, you can quickly screen prospective tenants – for free.

    Learn more

    $2,224/mo

    Rent Zestimate®

    Refinance and save

    $2,557/mo

    Est. payment

    Refinancing to a lower rate could help reduce your monthly payments and save thousands over the life of the loan.

    See today's rates

    $2,557/mo

    Est. payment

    Explore your selling options

    Work with a Zillow partner agent

    Leverage their expertise and Zillow's premium Showcase listings to get your home seen by more buyers.

    Get started

    List with your own agent

    Get your home in front of millions of buyers by listing it on Zillow.

    Learn how to do it

    Sell it yourself

    Take full control of how buyers see your home on Zillow by listing For Sale by Owner (FSBO).

    List your home

    What's special

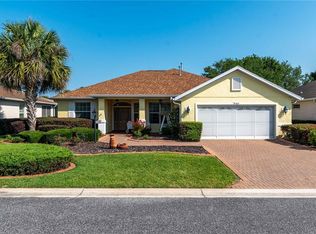

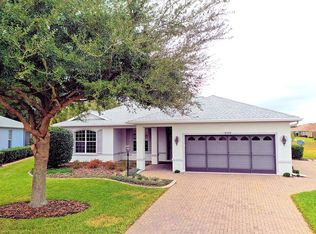
    Stunning Skye II (1940 sq ft) model home on the Golf Course in Candler Hills at On Top Of The World. CDD Paid! This clean, well-maintained home has 2 spacious bedrooms, 2 baths, 2.5 car garage and a custom designed den/office with built-ins. There are gorgeous views of the golf course from most rooms. Beautiful crown molding is in every room of the house. The large Great Room and Dining Room with an octagon-shaped trey ceiling are perfect for entertaining. The kitchen has stainless steel appliances, newer refrigerator (2019), staggered cabinetry with under cabinet lighting and a lovely tiled back splash. The cafe-style eat-in area is bright and airy. The master bedroom has a huge walk-in closet, 2 additional closets and a large master bath with dual vanities and enclosed toilet room. The 2 1/2 -car garage has a custom painted epoxy floor and is very large with plenty of room for a golf cart or work room. There are pull-down stairs leading to the fully-floored attic for storage, with standing room, which is lit by a switch at the head of the stair unit. There is a 20' drain field at NW corner of house (back yard) for a water softener (not provided). 3 wireless in-ground UgMO brand moisture sensors that control the irrigation system (2 in front yard, 1 in back). Hot water circulation system, provide "instant" hot water to kitchen and master bath during programmable time periods. New garage door opener, new light fixtures. Relax on the tiled lanai with extended bird cage, hot tub and amazing views! Furnishings available for purchase separately. Welcome Home!

    This property is not currently displayed as for sale or rent on Zillow. This may be different from what's on other websites or public sources.

    Originating MLS: Pinellas Suncoast

    Facts & features

    Interior

    Bedrooms & bathrooms
    • Bedrooms: 2
    • Bathrooms: 2
    • Full bathrooms: 2
    Heating
    • Forced air, Electric, Gas
    Cooling
    • Central
    Appliances
    • Included: Dishwasher, Dryer, Garbage disposal, Microwave, Range / Oven, Refrigerator, Washer
    • Laundry: Inside, Laundry Room
    Features
    • Ceiling Fans(s), Eating Space In Kitchen, High Ceiling(s), Walk-In Closet(s), Crown Molding, Solid Surface Counters, Window Treatments, Tray Ceiling(s)
    • Flooring: Tile, Carpet
    • Windows: Blinds, Window Treatments
    • Has fireplace: No
    Interior area
    • Structure area source: Public Records
    • Total interior livable area: 1,949 sqft

    Property

    Parking
    • Parking features: Garage - Attached
    Features
    • Levels: One
    • Patio & porch: Screened, Covered, Front Porch, Rear Porch, Enclosed
    • Exterior features: Cement / Concrete
    Lot
    • Size: 9,147 Square Feet
    • Dimensions: 70x128
    • Features: Street Paved, On Golf Course, Cleared
    • Residential vegetation: Trees/Landscaped
    Details
    • Parcel number: 3531050705
    • Zoning: PUD

    Construction

    Type & style
    • Home type: SingleFamily
    • Property subtype: Single Family Residence
    Materials
    • Concrete Block
    • Foundation: Slab
    • Roof: Other
    Condition
    • Year built: 2008

    Utilities & green energy

    • Sewer: Private Sewer
    • Utilities for property: Electricity Connected, Natural Gas Connected, BB/HS Internet Available, Cable Available, Underground Utilities, Sewer Available

    Community & HOA

    Community
    • Security: Smoke Detector(s), Security Gate, Gated Community
    • Subdivision: CANDLER HILLS EAST UN E
    HOA
    • Has HOA: Yes
    • Amenities included: Playground, Clubhouse, Fitness Center, Pool, Security, Spa/Hot Tub, Gated, Tennis Court(s), Shuffleboard Court, Basketball Court, Golf Course, Sauna, Racquet Ball, Pickleball Court(s)
    • Services included: Community Pool, Recreational Facilities, Security, Trash, Common Area Taxes, Maintenance Exterior, 24-Hour Guard
    • HOA fee: $282 monthly
    Location
    • Region: Ocala

    Financial & listing details

    • Price per square foot: $173/sqft
    • Tax assessed value: $328,868
    • Annual tax amount: $3,478
    • Listing terms: Cash, Conventional
    • Ownership: Fee Simple

    Price history

    DateEventPrice
    10/27/2020Sold$275,000-1.8%$141/sqft
    Source: Stellar MLS #U8091877 Report a problem
    9/28/2020Pending sale$280,000$144/sqft
    Source: Douglas Elliman #U8091877 Report a problem
    9/5/2020Price change$280,000-1.7%$144/sqft
    Source: Douglas Elliman #U8091877 Report a problem
    7/22/2020Price change$284,800+0.8%$146/sqft
    Source: DOUGLAS ELLIMAN #U8091877 Report a problem
    6/20/2020Listed for sale$282,600+10.8%$145/sqft
    Source: Owner Report a problem
    12/28/2018Sold$255,000-5.2%$131/sqft
    Source: OMCAR #544658 Report a problem
    12/4/2018Pending sale$269,000$138/sqft
    Source: ON TOP OF THE WORLD R E OF MARION, LLC #544658 Report a problem
    10/11/2018Listed for sale$269,000-1.8%$138/sqft
    Source: ON TOP OF THE WORLD R E OF MARION, LLC #544658 Report a problem
    1/29/2009Sold$274,000$141/sqft
    Source: Public Record Report a problem

    Public tax history

    YearProperty taxesTax assessment
    2024$3,478 +2.4%$237,107 +3%
    2023$3,397 +3.1%$230,201 +3.4%
    2022$3,296 +0%$222,717 +3%
    2021$3,295 +8.3%$216,230 +8.4%
    2020$3,043 +1.5%$199,497 +2.3%
    2019$2,999 $195,012 +3.3%
    2018$2,999 -13.8%$188,692 +1.3%
    2017$3,479 -12.3%$186,221 +2.8%
    2016$3,967 $181,231 +5.2%
    2015$3,967 -6.8%$172,343 -12%
    2014$4,255 +4.2%$195,946 +4.5%
    2013$4,084 +3.3%$187,573 +4.2%
    2012$3,955 -8.7%$180,031 -11.7%
    2011$4,332 -5.3%$203,836 -6.8%
    2010$4,574 +4.8%$218,633 +3.4%
    2009$4,363 +133.1%$211,499 +225.4%
    2008$1,871 -0.4%$65,000
    2007$1,879 $65,000 +6499900%
    2006-- $1
    Find assessor info on the county website

    Neighborhood: 34481

    Nearby schools

    GreatSchools rating
    Get a cash offer in 3 minutes
    Find out how much your home could sell for in as little as 3 minutes with a no-obligation cash offer.
    Estimated market value
    $336,600
    Get a cash offer in 3 minutes
    Find out how much your home could sell for in as little as 3 minutes with a no-obligation cash offer.
    Estimated market value
    $336,600