Skip main navigation
Sold for $465,000
  • $465,000

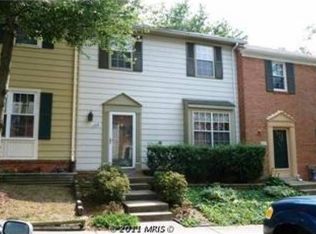
    8367 Stationhouse Ct, Lorton, VA 22079

    3beds
    1,320sqft
    Townhouse
    Built in 1978
    1,452 Square Feet Lot
    $472,300 Zestimate®
    $352/sqft
    $2,769 Estimated rent

    Home value

    $472,300

    $439,000 - $505,000

    $2,769/mo

    Zestimate® history
    Loading
    Loading...

    Owner options

    List your home for rent

    $2,769/mo

    Rent Zestimate®

    Find your next renter with Zillow Rental Manager. Plus, with online applications, you can quickly screen prospective tenants – for free.

    Learn more

    $2,769/mo

    Rent Zestimate®

    Refinance and save

    $2,996/mo

    Est. payment

    Refinancing to a lower rate could help reduce your monthly payments and save thousands over the life of the loan.

    See today's rates

    $2,996/mo

    Est. payment

    Explore your selling options

    Work with a Zillow partner agent

    Leverage their expertise and Zillow's premium Showcase listings to get your home seen by more buyers.

    Get started

    List with your own agent

    Get your home in front of millions of buyers by listing it on Zillow.

    Learn how to do it

    Sell it yourself

    Take full control of how buyers see your home on Zillow by listing For Sale by Owner (FSBO).

    List your home

    What's special

    Modern eleganceStylish tile flooringRenovated townhomeRecently updated windowsBeautiful hardwood floorsNewer roof
    Price Reduced!!! Welcome to this delightful townhome located in the heart of Lorton. This stunningly renovated townhome, where modern elegance meets convenience. 3 spacious bedrooms and 2.5 bathrooms, this residence offers both comfort and style. This property features a newer roof (replaced 8 years ago) and recently updated windows (within the last 10 years), ensuring peace of mind for years to come. As you step inside, you'll be greeted by beautiful hardwood floors that flow through the living room and up the stairs, creating a warm and inviting atmosphere. The kitchen is spacious with stylish tile flooring, ready to be personalized to your taste. The prime location adds to its appeal, with easy access to Interstate 95, Fort Belvoir, and an array of shopping options including Wegmans and Springfield Town Center & Costco. *** New STACKED WASHER & DRYER INSTALLED: NEW MASTER SHOWER DOOR iNSTALLED>

    Zillow last checked:

    Listing updated:

    Listed by:

    Brian Shim 703-472-6270,

    Livewell Realty, LLC

    Bought with:

    Justin Prompovitch, 0225258590

    Pearson Smith Realty, LLC

    Source: Bright MLS,MLS#: VAFX2206826MLS Logo

    Facts & features

    Interior

    Bedrooms & bathrooms
    • Bedrooms: 3
    • Bathrooms: 3
    • Full bathrooms: 2
    • 1/2 bathrooms: 1
    • Main level bathrooms: 3
    • Main level bedrooms: 3
    Basement
    • Area: 0
    Heating
    • Heat Pump, Electric
    Cooling
    • Central Air, Electric
    Appliances
    • Included: Dishwasher, Disposal, Oven/Range - Electric, Refrigerator, Washer/Dryer Stacked, Electric Water Heater
    Features
    • Open Floorplan
    • Has basement: No
    • Has fireplace: No
    Interior area
    • Total structure area: 1,320
    • Total interior livable area: 1,320 sqft
    • Finished area above ground: 1,320
    • Finished area below ground: 0

    Property

    Parking
    • Total spaces: 2
    • Parking features: Assigned, Off Street
    • Details: Assigned Parking
    Accessibility
    • Accessibility features: Accessible Entrance
    Features
    • Levels: Two
    • Stories: 2
    • Pool features: None
    Lot
    • Size: 1,452 sqft
    Details
    • Additional structures: Above Grade, Below Grade
    • Parcel number: 0994 04 0069
    • Zoning: 180
    • Special conditions: Standard

    Construction

    Type & style
    • Home type: Townhouse
    • Architectural style: Contemporary
    • Property subtype: Townhouse
    Materials
    • Aluminum Siding
    • Foundation: Other
    Condition
    • New construction: No
    • Year built: 1978
    • Major remodel year: 2024

    Utilities & green energy

    • Sewer: Public Sewer
    • Water: Public

    Community & neighborhood

    Location
    • Region: Lorton
    • Subdivision: Pinewood Station

    HOA & financial

    HOA
    • Has HOA: Yes
    • HOA fee: $140 monthly
    • Amenities included: Pool
    • Services included: Pool(s), Snow Removal, Trash

    Other

    Other facts
    • Listing agreement: Exclusive Right To Sell
    • Ownership: Fee Simple

    Price history

    DateEventPrice
    2/3/2025Sold$465,000-3.1%$352/sqft
    Source: Bright MLS #VAFX2206826 Report a problem
    12/11/2024Pending sale$480,000$364/sqft
    Source: Bright MLS #VAFX2206826 Report a problem
    11/8/2024Listed for sale$480,000-1%$364/sqft
    Source: Bright MLS #VAFX2206826 Report a problem
    11/1/2024Listing removed$485,000$367/sqft
    Source: Bright MLS #VAFX2206826 Report a problem
    10/28/2024Contingent$485,000$367/sqft
    Source: Bright MLS #VAFX2206826 Report a problem
    10/24/2024Listed for sale$485,000+30%$367/sqft
    Source: Bright MLS #VAFX2206826 Report a problem
    8/1/2024Sold$373,000-1.8%$283/sqft
    Source: Bright MLS #VAFX2191646 Report a problem
    7/19/2024Pending sale$380,000$288/sqft
    Source: Bright MLS #VAFX2191646 Report a problem
    7/14/2024Listed for sale$380,000$288/sqft
    Source: Bright MLS #VAFX2191646 Report a problem

    Public tax history

    YearProperty taxesTax assessment
    2025$4,986 +3.6%$431,320 +3.9%
    2024$4,811 +10.4%$415,280 +7.5%
    2023$4,358 $386,220 +4.4%
    2022-- $369,880 +11.9%
    2021-- $330,630 +9.6%
    2020$3,571 +4.5%$301,770 +4.5%
    2019$3,418 +5%$288,790 +5%
    2018$3,254 +4%$274,940 +2%
    2017$3,129 +0.2%$269,470
    2016$3,122 +9.2%$269,470 +5.2%
    2015$2,859 +5.1%$256,210 +4.9%
    2014$2,721 $244,340 +9.4%
    2013-- $223,350 +4%
    2012-- $214,800 -2.2%
    2011-- $219,630
    2010-- $219,630 -7.7%
    2009-- $237,870 -11.5%
    2008-- $268,880 -14.8%
    2007-- $315,770 +101%
    2003-- $157,090 +31%
    2002-- $119,915 +19.3%
    2001-- $100,485

    Find assessor info on the county website

    Neighborhood: 22079

    Nearby schools

    GreatSchools rating
    Schools provided by the listing agent
    • District: Fairfax County Public Schools

    Source: Bright MLS. This data may not be complete. We recommend contacting the local school district to confirm school assignments for this home.

    Get a cash offer in 3 minutes
    Find out how much your home could sell for in as little as 3 minutes with a no-obligation cash offer.
    Estimated market value
    $472,300
    Get a cash offer in 3 minutes
    Find out how much your home could sell for in as little as 3 minutes with a no-obligation cash offer.
    Estimated market value
    $472,300