Come discover this captivating 5 bedroom / 5 bath home flooded with natural light. Remote workers will enjoy the private office that could double as an extra bedroom if desired, complemented by a 3/4 bath on the main floor. An open concept living and dining area welcomes you, highlighted by a striking staircase ascending to the upper level. The heart of the home, a gourmet kitchen, boasts an oversized quartz island and gleaming stainless steel appliances. Delight in the details with beautiful millwork, tile backsplash, and a spacious walk-in pantry. Upstairs, a loft area expands the living space, surrounded by four generously-sized bedrooms, each graced with its own walk-in closet. The owner's suite impresses with a lavish walk-in shower and dual walk-in closets for ample storage. The LL offers an large family / media room, sitting area, bedroom and bath. Entertainment awaits in the newly built full bar and gaming area, perfect for lively gatherings on game day. Custom blinds throughout adorn every window, framing views with elegance. Outside, a professionally landscaped yard enhances the home's allure. Completing this popular floor plan is an oversized 3-car garage, adding convenience and additional storage space. Owner's have invested over $90K+ in finishings / upgrades since its original purchase. Only Relocation prompts the sale of this meticulously designed residence... schedule a visit and create your opportunity to make it your own!
Closed
$779,000
8367 Yearling Trl, Woodbury, MN 55129
5beds
4,822sqft
Single Family Residence
Built in 2022
8,055 Square Feet Lot
$789,700 Zestimate®
$162/sqft
$4,586 Estimated rent
Home value
$789,700
$727,000 - $861,000
$4,586/mo
Zestimate® history
Owner options
List your home for rent
$4,586/mo
Rent Zestimate®
Find your next renter with Zillow Rental Manager. Plus, with online applications, you can quickly screen prospective tenants – for free.
$4,586/mo
Rent Zestimate®
Refinance and save
$5,043/mo
Est. payment
Refinancing to a lower rate could help reduce your monthly payments and save thousands over the life of the loan.
$5,043/mo
Est. payment
Explore your selling options
Work with a Zillow partner agent
Leverage their expertise and Zillow's premium Showcase listings to get your home seen by more buyers.
Get startedList with your own agent
Get your home in front of millions of buyers by listing it on Zillow.
Learn how to do itSell it yourself
Take full control of how buyers see your home on Zillow by listing For Sale by Owner (FSBO).
List your homeWhat's special
Zillow last checked:
Listing updated:
Listed by:
Todd Kruse 651-485-4825,
eXp Realty,
Daniel J. Hodgin 612-819-3470
Bought with:
Daniel Schneider
VIBE Realty
Source: NorthstarMLS as distributed by MLS GRID,MLS#: 6572667
Facts & features
Interior
Bedrooms & bathrooms
- Bedrooms: 5
- Bathrooms: 5
- Full bathrooms: 1
- 3/4 bathrooms: 4
Bedroom
- Level: Upper
- Area: 255 Square Feet
- Dimensions: 17 x 15
Bedroom 2
- Level: Upper
- Area: 143 Square Feet
- Dimensions: 13 x 11
Bedroom 3
- Level: Upper
- Area: 168 Square Feet
- Dimensions: 14 x 12
Bedroom 4
- Level: Upper
- Area: 176 Square Feet
- Dimensions: 16 x 11
Bedroom 5
- Level: Lower
- Area: 168 Square Feet
- Dimensions: 14 x 12
Other
- Level: Lower
- Area: 280 Square Feet
- Dimensions: 20 x 14
Dining room
- Level: Main
- Area: 132 Square Feet
- Dimensions: 12 x 11
Game room
- Level: Lower
- Area: 100 Square Feet
- Dimensions: 10 x 10
Informal dining room
- Level: Main
- Area: 150 Square Feet
- Dimensions: 15 x 10
Kitchen
- Level: Main
- Area: 225 Square Feet
- Dimensions: 15 x 15
Living room
- Level: Main
- Area: 270 Square Feet
- Dimensions: 18 x 15
Loft
- Level: Upper
- Area: 143 Square Feet
- Dimensions: 13 x 11
Media room
- Level: Lower
- Area: 270 Square Feet
- Dimensions: 18 x 15
Office
- Level: Main
- Area: 120 Square Feet
- Dimensions: 12 x 10
Heating
- Forced Air
Cooling
- Central Air
Appliances
- Included: Air-To-Air Exchanger, Cooktop, Dishwasher, Disposal, Double Oven, Exhaust Fan, Humidifier, Gas Water Heater, Microwave, Range, Refrigerator, Wall Oven
Features
- Basement: Drainage System,Finished,Full
- Number of fireplaces: 1
- Fireplace features: Gas, Living Room
Interior area
- Total structure area: 4,822
- Total interior livable area: 4,822 sqft
- Finished area above ground: 3,328
- Finished area below ground: 1,310
Property
Parking
- Total spaces: 3
- Parking features: Attached, Heated Garage
- Attached garage spaces: 3
Accessibility
- Accessibility features: None
Features
- Levels: Two
- Stories: 2
- Patio & porch: Porch
Lot
- Size: 8,055 Square Feet
- Dimensions: 67 x 120
- Features: Tree Coverage - Light
Details
- Foundation area: 1434
- Parcel number: 2802821310019
- Zoning description: Residential-Single Family
Construction
Type & style
- Home type: SingleFamily
- Property subtype: Single Family Residence
Materials
- Block, Brick, Frame
- Roof: Age 8 Years or Less
Condition
- New construction: No
- Year built: 2022
Utilities & green energy
- Gas: Natural Gas
- Sewer: City Sewer/Connected
- Water: City Water/Connected
Community & HOA
Community
- Subdivision: Bridlewood Farms 6th Add
HOA
- Has HOA: Yes
- Services included: Other, Professional Mgmt, Sanitation
- HOA fee: $128 quarterly
- HOA name: Associa
- HOA phone: 763-225-6400
Location
- Region: Woodbury
Financial & listing details
- Price per square foot: $162/sqft
- Tax assessed value: $708,500
- Annual tax amount: $7,877
- Date on market: 7/20/2024
- Cumulative days on market: 212 days
Price history
| Date | Event | Price |
|---|---|---|
| 2/28/2025 | Sold | $779,000-0.8%$162/sqft |
Source:  NorthstarMLS as distributed by MLS GRID #6572667 Report a problem NorthstarMLS as distributed by MLS GRID #6572667 Report a problem | ||
| 2/17/2025 | Pending sale | $784,900$163/sqft |
Source: NorthstarMLS as distributed by MLS GRID #6572667 Report a problem | ||
| 11/15/2024 | Price change | $784,900-1.9%$163/sqft |
Source: NorthstarMLS as distributed by MLS GRID #6572667 Report a problem | ||
| 9/8/2024 | Price change | $799,900-3%$166/sqft |
Source: NorthstarMLS as distributed by MLS GRID #6572667 Report a problem | ||
| 7/20/2024 | Listed for sale | $825,000+9.8%$171/sqft |
Source: NorthstarMLS as distributed by MLS GRID #6572667 Report a problem | ||
| 1/5/2023 | Sold | $751,245$156/sqft |
Source: NorthstarMLS as distributed by MLS GRID #6197470 Report a problem | ||
| 5/17/2022 | Pending sale | $751,245$156/sqft |
Source: NorthstarMLS as distributed by MLS GRID #6197470 Report a problem | ||
| 5/17/2022 | Listed for sale | $751,245+0.8%$156/sqft |
Source: NorthstarMLS as distributed by MLS GRID #6197470 Report a problem | ||
| 4/10/2022 | Listing removed | -- |
Source:  Lennar Homes Report a problem Lennar Homes Report a problem | ||
| 4/8/2022 | Price change | $745,175+0.5%$155/sqft |
Source: Lennar Homes Report a problem | ||
| 4/6/2022 | Price change | $741,175-0.8%$154/sqft |
Source: Lennar Homes Report a problem | ||
| 4/2/2022 | Price change | $747,175+0.3%$155/sqft |
Source: Lennar Homes Report a problem | ||
| 3/25/2022 | Listed for sale | $745,175$155/sqft |
Source: Lennar Homes Report a problem | ||
Public tax history
| Year | Property taxes | Tax assessment |
|---|---|---|
| 2025 | $9,130 +15.1% | $708,500 +7.7% |
| 2024 | $7,932 +536.6% | $657,900 +665% |
| 2023 | $1,246 +75.5% | $86,000 +104.8% |
| 2022 | $710 | $42,000 |
Find assessor info on the county website
Neighborhood: 55129
Nearby homes
- $744,9904 bd4 ba4.8k sqft8365 Yearling Trl, Saint Paul, MN 55129Sold
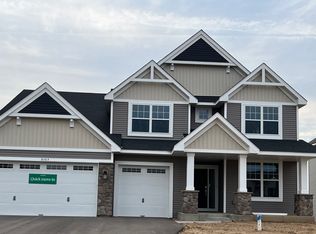
- $683,4004 bd3 ba3.3k sqft8373 Yearling Trl, Saint Paul, MN 55129Off Market
- $686,7005 bd5 ba3.3k sqft8353 Yearling Trl, Woodbury, MN 55129Off Market
- $1,048,6004 bd3 ba3.3k sqft8386 Ranch Rd, Woodbury, MN 55129Off Market
- $604,1004 bd4 ba2.8k sqft8358 Yearling Trl, Woodbury, MN 55129Off Market
- $770,4005 bd5 ba4.4k sqft8380 Yearling Trl, Woodbury, MN 55129Off Market
- $683,9004 bd4 ba3.3k sqft8384 Yearling Trl, Woodbury, MN 55129Off Market
- $572,2005 bd4 ba2.6k sqft4624 Cobalt Ln, Woodbury, MN 55129Off Market
Nearby schools
GreatSchools rating
- 7/10Red Rock Elementary SchoolGrades: K-5Distance: 1.3 mi
- 9/10Lake Middle SchoolGrades: 6-8Distance: 1.6 mi
- 10/10East Ridge High SchoolGrades: 9-12Distance: 0.3 mi
Get a cash offer in 3 minutes
Find out how much your home could sell for in as little as 3 minutes with a no-obligation cash offer.
Estimated market value
$789,700
Get a cash offer in 3 minutes
Find out how much your home could sell for in as little as 3 minutes with a no-obligation cash offer.
Estimated market value
$789,700
- Minnesota
- Washington County
- Woodbury
- 55129
- 8367 Yearling Trl
Nearby cities
Nearby zip codes
Other Woodbury Topics
