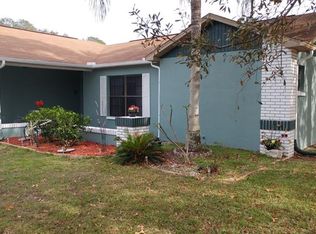
Active Under Contract - Accepting Back Up Offers. Seeking space, style, and comfort? This spectacularly renovated Spring Hill pool home with a full in-law suite is everything you want and more! It's not just the roof that's brand new in 2024; we're talking fresh interior and exterior paint, brand new large-scale tile flooring, and a kitchen that's been overhauled from top to bottom. Even the driveway's been freshly painted and expanded with new gravel for extended parking space! A wrought iron gate opens up to a paved courtyard made for sipping iced tea on sunny days. Inside, the open floor plan is accentuated by crown molding in the spacious main living areas. Light streaming in through frosted glass windows and doors gently illuminates the space. Cooks will absolutely adore the kitchen. Not only does it have gorgeous stone counters, brand new cabinets, and newer stainless steel appliances, it's got an island for additional storage, work, or dining space - perfect for entertaining! Just off the kitchen, the in-law suite awaits. It's accessed via a flexible room that could be used as a private sitting room for the suite, or as added flexible living space for the main house. It has a kitchenette with a refrigerator, sink, and a 2-burner cooktop, as well its own full bathroom and private access to the pool area. The primary bedroom is just off the dining room, generously sized with a walk-in closet and separate lanai access. The remaining guest bedroom is also quite sizable. The two of them share a large bathroom with dual basin sinks and a tub/shower combo. There's even a third full bathroom just off the garage entrance for convenience. When you're ready for fun in the Florida sun, grab your towels and SPF! The covered lanai offers a shady spot to relax and enjoy a view of the fenced backyard. And when you're ready to cool off, splash on into your private in-ground pool! There are no HOA fees or restrictions here to deal with. Catch a local production at the Stage West Playhouse, which is less than half a mile away. And you're also about a mile away from Delta Woods Park, which features a beautiful playground and sports complex. There are some excellent locally-owned restaurants nearby, like Turnpike Rest Stop, Philly's Best Cheesesteak House, Guido's Pizza Cafe, and more. Discover the magic of Florida's Adventure Coast at the nearby Weeki Wachee Springs State Park, where you can paddle the river or meet real mermaids! You're not far from US-19, so you'll have easy access to Homosassa, the sponge docks of Tarpon Springs, and the stunning beaches of Clearwater. Tampa is a quick trip south via the Veterans Expressway, too. The perfect blend of luxury and practicality are just waiting for you! Reach out for your exclusive tour, and let's make this your forever home today.
Sold for $340,000
Zillow last checked:
Listing updated:
Bought with:
Paid Reciprocal Greater Tampa Realtors-Buyer
Paid Reciprocal Office
Source: HCMLS,MLS#: 2237478
Price history
| Date | Event | Price |
|---|---|---|
| 4/22/2024 | Sold | $340,000$223/sqft |
Source:  HCMLS #2237478 Report a problem HCMLS #2237478 Report a problem | ||
| 3/25/2024 | Pending sale | $340,000$223/sqft |
Source:  Stellar MLS #W7863224 Report a problem Stellar MLS #W7863224 Report a problem | ||
| 3/22/2024 | Listed for sale | $340,000+21.4%$223/sqft |
Source: HCMLS #2237478 Report a problem | ||
| 11/17/2022 | Listing removed | -- |
Source: HCMLS #2226722 Report a problem | ||
| 9/28/2022 | Price change | $280,000-6.7%$184/sqft |
Source: HCMLS #2226722 Report a problem | ||
| 9/14/2022 | Price change | $300,000-6.3%$197/sqft |
Source: HCMLS #2226722 Report a problem | ||
| 8/18/2022 | Listed for sale | $320,000+196.3%$210/sqft |
Source: HCMLS #2226722 Report a problem | ||
| 12/18/2018 | Sold | $108,000-6.1%$71/sqft |
Source: HCMLS #2196980 Report a problem | ||
| 11/17/2018 | Listed for sale | $115,000+11.8%$75/sqft |
Source: Tropic Shores Realty LLC #2196980 Report a problem | ||
| 10/3/2018 | Listing removed | $102,859-3.2%$67/sqft |
Source: Auction.com Report a problem | ||
| 6/28/2018 | Listed for sale | $106,292$70/sqft |
Source: Auction.com Report a problem | ||
| 4/28/2018 | Listing removed | $106,292-5.1%$70/sqft |
Source: Auction.com Report a problem | ||
| 1/24/2018 | Listed for sale | -- |
Source: Auction.com Report a problem | ||
| 5/9/2003 | Sold | $112,000$73/sqft |
Source: Public Record Report a problem | ||
Nearby homes

Get a cash offer in 3 minutes
Find out how much your home could sell for in as little as 3 minutes with a no-obligation cash offer.
Estimated market value
$322,900
