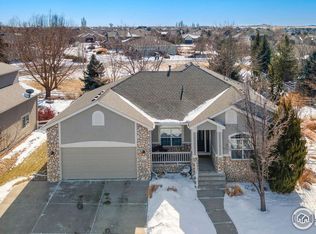
Welcome home to this beautiful semi-custom home nestled in the center of coveted Highland Meadows. This great 2 story residence boasts an impressive 6bd/5baths providing both luxury & practicality for the modern homeowner with many versatile living situations especially if you are looking for a multi-generational living situation.As you enter you'll be greeted by beautiful hardwood & tile floors on the main level. There is an abundance of natural light that illuminates the open floor plan, seamlessly connecting the living spaces for optimal function. Spacious kitchen is a central hub for culinary creations & family gatherings located off the great room with soaring ceilings & loads of natural light as well as access to the great patio space.This well laid out home is thoughtfully designed to offer plenty of room for everyone! The cozy great room features a double sided fireplace & built in niches providing a warm & inviting atmosphere.The main level opens up to the almost 1/4 acre backyard oasis, creating a seamless indoor-outdoor living experience.The spacious primary suite, a serene retreat with breathtaking foothill views.The primary bathroom is a spa-like haven, featuring beautiful tile flooring, luxurious soaking tub, separate shower & dual vanities.2 additional upper bedrooms & 2 additional basement bedrooms provide flexibility for guest accommodations, home offices, rec spaces & don't forget the amazing newly added main level guest suite. NEW class IV roof,exterior paint and basement professionally finished in 2019! Prime corner lot location, backing to open space & walking distance to great amenities in the neighborhood.The spacious & mature landscaped backyard offers endless possibilities for outdoor recreation, sunken tramp area & entertaining as well as an oversized 3 car garage! This home allows for so much equity potential as they don't come along this well priced often & allow for putting your own stamp and creativity on it! NEW UPSTAIRS CARPET COMING!
Sold for $720,000
Zillow last checked:
Listing updated:
Bought with:
Non-IRES Agent
Non-IRES
Source: IRES as distributed by MLS GRID,MLS#: 1008383
Price history
| Date | Event | Price |
|---|---|---|
| 8/30/2024 | Sold | $720,000-3.9%$168/sqft |
Source:  IRES as distributed by MLS GRID #1008383 Report a problem IRES as distributed by MLS GRID #1008383 Report a problem | ||
| 7/23/2024 | Pending sale | $749,500$174/sqft |
Source:  REcolorado as distributed by MLS GRID #IR1008383 Report a problem REcolorado as distributed by MLS GRID #IR1008383 Report a problem | ||
| 7/3/2024 | Listed for sale | $749,500$174/sqft |
Source: REcolorado as distributed by MLS GRID #IR1008383 Report a problem | ||
| 6/28/2024 | Pending sale | $749,500$174/sqft |
Source: REcolorado as distributed by MLS GRID #IR1008383 Report a problem | ||
| 6/5/2024 | Price change | $749,500-0.1%$174/sqft |
Source: IRES as distributed by MLS GRID #1008383 Report a problem | ||
| 5/1/2024 | Listed for sale | $750,000-3.2%$175/sqft |
Source: IRES as distributed by MLS GRID #1008383 Report a problem | ||
| 5/1/2024 | Listing removed | -- |
Source: IRES as distributed by MLS GRID #1005829 Report a problem | ||
| 3/28/2024 | Listed for sale | $774,900$180/sqft |
Source: IRES as distributed by MLS GRID #1005829 Report a problem | ||
| 3/26/2024 | Listing removed | -- |
Source: IRES as distributed by MLS GRID #1000981 Report a problem | ||
| 3/14/2024 | Price change | $774,9000%$180/sqft |
Source: IRES as distributed by MLS GRID #1000981 Report a problem | ||
| 2/13/2024 | Price change | $775,000-1.3%$180/sqft |
Source: IRES as distributed by MLS GRID #1000981 Report a problem | ||
| 1/31/2024 | Price change | $785,000-1.9%$183/sqft |
Source: IRES as distributed by MLS GRID #1000981 Report a problem | ||
| 1/3/2024 | Listed for sale | $799,900+72%$186/sqft |
Source: IRES as distributed by MLS GRID #1000981 Report a problem | ||
| 5/13/2016 | Sold | $465,000-1%$108/sqft |
Source: IRES as distributed by MLS GRID #781970 Report a problem | ||
| 3/17/2016 | Pending sale | $469,500$109/sqft |
Source: RE/MAX Alliance-FTC South #781970 Report a problem | ||
| 3/7/2016 | Price change | $469,500-1.2%$109/sqft |
Source: RE/MAX Alliance-FTC South #781970 Report a problem | ||
| 1/20/2016 | Listed for sale | $475,000$111/sqft |
Source: RE/MAX Alliance-FTC South #781970 Report a problem | ||
| 12/19/2015 | Listing removed | $475,000$111/sqft |
Source: RE/MAX Alliance-FTC South #775800 Report a problem | ||
| 9/24/2015 | Listed for sale | $475,000+25.9%$111/sqft |
Source: RE/MAX Alliance-FTC South #775800 Report a problem | ||
| 9/21/2004 | Sold | $377,280$88/sqft |
Source: Public Record Report a problem | ||


Get a cash offer in 3 minutes
Find out how much your home could sell for in as little as 3 minutes with a no-obligation cash offer.
Estimated market value
$795,900
