Skip main navigation
Closed
  • $345,990

    8368 HAWKES MEADOW Drive, Jacksonville, FL 32219

    4beds
    2,003sqft
    Single Family Residence
    Built in 2025
    -- sqft lot
    $349,400 Zestimate®
    $173/sqft
    $2,230 Estimated rent

    Home value

    $349,400

    $325,000 - $374,000

    $2,230/mo

    Zestimate® history
    Loading
    Loading...

    Owner options

    List your home for rent

    $2,230/mo

    Rent Zestimate®

    Find your next renter with Zillow Rental Manager. Plus, with online applications, you can quickly screen prospective tenants – for free.

    Learn more

    $2,230/mo

    Rent Zestimate®

    Refinance and save

    $2,533/mo

    Est. payment

    Refinancing to a lower rate could help reduce your monthly payments and save thousands over the life of the loan.

    See today's rates

    $2,533/mo

    Est. payment

    Explore your selling options

    Work with a Zillow partner agent

    Leverage their expertise and Zillow's premium Showcase listings to get your home seen by more buyers.

    Get started

    List with your own agent

    Get your home in front of millions of buyers by listing it on Zillow.

    Learn how to do it

    Sell it yourself

    Take full control of how buyers see your home on Zillow by listing For Sale by Owner (FSBO).

    List your home

    What's special

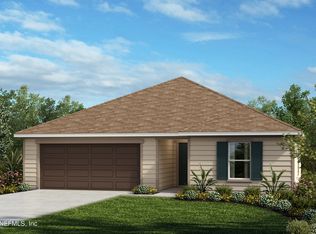
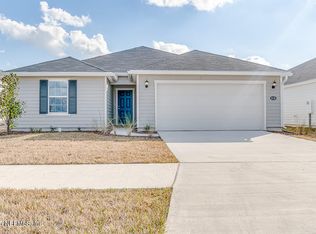
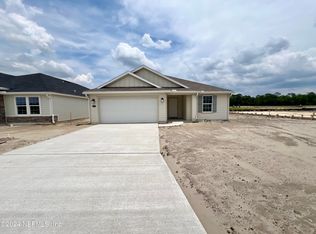
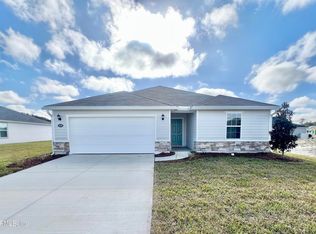
    This gorgeous home features 4 bedrooms, 2 baths and a 2 car garage. Upon entry you will see an open floor plan with volume ceilings, luxury vinyl flooring and a spacious great room. The kitchen boasts Woodmont® 42-in. white upper cabinets, quartz countertops, wet island and Whirlpool® stainless steel appliances. The primary suite features a large walk-in closet and connecting bath that offers quartz countertops, a dual-sink vanity and walk-in shower with tile surround. Enjoy your evenings on your covered patio with a wooded homesite. Other highlights include ENERGY STAR® certified lighting, Moen® faucets and Kohler® sinks. KB Home at Hawkes Meadow has NO CDD Fees! Closing cost assistance available on this home.

    Zillow last checked:

    Listing updated:

    Listed by:

    HOWARD FLASCHEN 904-237-5311,

    ROUND TABLE REALTY 904-469-7653,

    KEITH FRANCIS 904-874-2066

    Bought with:

    YA'HAIRA CHIVONA RANDALL, 3538796

    DREAM BIG REALTY OF JAX LLC

    Source: realMLS,MLS#: 2083468MLS Logo

    Facts & features

    Interior

    Bedrooms & bathrooms
    • Bedrooms: 4
    • Bathrooms: 2
    • Full bathrooms: 2
    Heating
    • Central, Electric
    Cooling
    • Central Air, Electric
    Appliances
    • Included: Dishwasher, Disposal, Electric Oven, Electric Range, Electric Water Heater, ENERGY STAR Qualified Dishwasher, ENERGY STAR Qualified Water Heater, Microwave, Plumbed For Ice Maker
    • Laundry: Electric Dryer Hookup, In Unit, Washer Hookup
    Features
    • Kitchen Island, Open Floorplan, Pantry, Primary Bathroom - Tub with Shower, Smart Thermostat, Split Bedrooms, Vaulted Ceiling(s), Walk-In Closet(s)
    • Flooring: Carpet, Tile
    Interior area
    • Total interior livable area: 2,003 sqft

    Property

    Parking
    • Total spaces: 2
    • Parking features: Other
    • Garage spaces: 2
    Features
    • Stories: 1
    • Patio & porch: Patio
    • Has view: Yes
    • View description: Protected Preserve
    Details
    • Parcel number: 0029810620

    Construction

    Type & style
    • Home type: SingleFamily
    • Architectural style: Ranch
    • Property subtype: Single Family Residence
    Materials
    • Fiber Cement, Frame
    • Roof: Shingle
    Condition
    • New construction: Yes
    • Year built: 2025

    Utilities & green energy

    • Sewer: Public Sewer
    • Water: Public
    • Utilities for property: Cable Available, Electricity Connected, Sewer Connected

    Community & HOA

    Community
    • Subdivision: Not Validd
    HOA
    • Has HOA: Yes
    • Amenities included: Dog Park, Park, Playground
    • HOA fee: $139 quarterly
    Location
    • Region: Jacksonville

    Financial & listing details

    • Price per square foot: $173/sqft
    • Date on market: 4/23/2025
    • Listing terms: Cash,Conventional,FHA,VA Loan
    • Road surface type: Asphalt

    Price history

    DateEventPrice
    11/21/2025Sold$345,990-3.1%$173/sqft
    Source: realMLS #2083468 Report a problem
    9/24/2025Pending sale$356,990$178/sqft
    Source: realMLS #2083468 Report a problem
    8/20/2025Price change$356,990-2.5%$178/sqft
    Source: realMLS #2083468 Report a problem
    4/23/2025Listed for sale$365,990$183/sqft
    Source: realMLS #2083348 Report a problem

    Public tax history

    Tax history is unavailable.

    Neighborhood: Cisco Gardens

    Nearby schools

    GreatSchools rating
    Schools provided by the listing agent
    • Elementary: Dinsmore
    • Middle: Highlands
    • High: Jean Ribault

    Source: realMLS. This data may not be complete. We recommend contacting the local school district to confirm school assignments for this home.

    Get a cash offer in 3 minutes
    Find out how much your home could sell for in as little as 3 minutes with a no-obligation cash offer.
    Estimated market value
    $349,400
    Get a cash offer in 3 minutes
    Find out how much your home could sell for in as little as 3 minutes with a no-obligation cash offer.
    Estimated market value
    $349,400