Save Big: 1% lender credit (based on loan amount) toward closing costs or rate buy-down with seller’s preferred lender. Ask for details! Welcome to this beautifully maintained custom home located in the highly sought-after gated community of River Crest. Surrounded by mature trees and quiet streets, this intimate enclave of just 120 homes offers a rare blend of privacy, charm, and convenience. Just minutes from top-rated Seminole County schools, shopping, and major commuter routes. Set on a private one-acre lot, this single-story residence offers over 3,700 sqft with 4 bedrooms and 3 baths, designed with timeless detail throughout. A circular driveway framed by grand oak trees and lush landscaping creates a striking first impression, leading to a glass entry that sets the tone for the home’s classic elegance. Inside, you’ll find a light-filled formal dining room, private office, and a spacious kitchen featuring white cabinetry, black granite countertops, tiled backsplash, and a center island. The newer oven/microwave combo enhances the space, with room for the next owner to bring their own vision to the surrounding cabinetry and design. The open living room impresses with soaring ceilings and a floor-to-ceiling stone fireplace, all overlooking the beautiful pool and outdoor living space. The split floor plan offers a private owner’s suite with a spa-style bath featuring dual vanities, a garden tub, and walk-in shower. Three additional bedrooms, a designated office, and large bonus room provide flexibility for guests, work, and entertainment. Step outside to a private backyard retreat with a sparkling pool, paver decking, and mature landscaping. River Crest is a 24-hour gated, guarded community offering a private tennis court, and a scenic park with boardwalk access leading to the Wekiva River. Conveniently located near the 4-29, 4/-17, and I-4, the Lake Mary business district, Seminole Wekiva Trail, and local parks, this home delivers the perfect balance of lifestyle, location, and luxury.
For sale
$920,000
8368 RAMBLING RIVER DRIVE, SANFORD, FL 32771
4beds
3,712sqft
Single Family Residence
Built in 1989
1 Acres Lot
$-- Zestimate®
$248/sqft
$278/mo HOA
What's special
Private tennis courtPrivate officeThree additional bedroomsDesignated officeLarge bonus roomQuiet streetsGlass entry
- 64 days |
- 886 |
- 48 |
Likely to sell faster than
Zillow last checked:
Listing updated:
Listed by:
Kristin Mcintosh, PA 407-492-5666,
EXP REALTY LLC 407-305-4300,
Kathryn West 321-277-1999,
EXP REALTY LLC
Source: Stellar MLS,MLS#: O6415886 Originating MLS: Orlando Regional
Originating MLS: Orlando Regional
Facts & features
Interior
Bedrooms & bathrooms
- Bedrooms: 4
- Bathrooms: 3
- Full bathrooms: 3
Rooms
- Room types: Attic, Bonus Room, Family Room, Dining Room, Living Room, Utility Room
Primary bedroom
- Features: Walk-In Closet(s)
- Level: First
- Area: 360 Square Feet
- Dimensions: 20x18
Bedroom 2
- Features: Built-in Closet
- Level: First
- Area: 144 Square Feet
- Dimensions: 12x12
Bedroom 3
- Features: Built-in Closet
- Level: First
- Area: 143 Square Feet
- Dimensions: 11x13
Bedroom 4
- Features: Built-in Closet
- Level: First
- Area: 143 Square Feet
- Dimensions: 11x13
Primary bathroom
- Features: Linen Closet
- Level: First
- Area: 135 Square Feet
- Dimensions: 15x9
Bathroom 2
- Features: Linen Closet
- Level: First
- Area: 128 Square Feet
- Dimensions: 8x16
Bathroom 3
- Level: First
- Area: 48 Square Feet
- Dimensions: 12x4
Bonus room
- Features: No Closet
- Level: First
- Area: 528 Square Feet
- Dimensions: 24x22
Dinette
- Level: First
- Area: 182 Square Feet
- Dimensions: 14x13
Dining room
- Level: First
- Area: 210 Square Feet
- Dimensions: 14x15
Kitchen
- Level: First
- Area: 168 Square Feet
- Dimensions: 14x12
Laundry
- Level: First
- Area: 63 Square Feet
- Dimensions: 7x9
Living room
- Level: First
- Area: 425 Square Feet
- Dimensions: 25x17
Office
- Level: First
- Area: 210 Square Feet
- Dimensions: 14x15
Heating
- Central
Cooling
- Central Air
Appliances
- Included: Oven, Convection Oven, Dishwasher, Disposal, Electric Water Heater, Exhaust Fan, Microwave, Refrigerator
- Laundry: Inside, Laundry Room
Features
- Ceiling Fan(s), Crown Molding, Eating Space In Kitchen, Solid Wood Cabinets, Split Bedroom, Tray Ceiling(s), Walk-In Closet(s)
- Flooring: Brick/Stone, Ceramic Tile, Hardwood
- Doors: French Doors, Outdoor Shower
- Has fireplace: Yes
- Fireplace features: Family Room
Interior area
- Total structure area: 4,473
- Total interior livable area: 3,712 sqft
Property
Parking
- Total spaces: 2
- Parking features: Circular Driveway, Garage Door Opener, Oversized
- Attached garage spaces: 2
- Has uncovered spaces: Yes
- Details: Garage Dimensions: 24x20
Features
- Levels: One
- Stories: 1
- Patio & porch: Covered, Deck, Patio, Porch, Screened
- Exterior features: Irrigation System, Outdoor Shower
- Has private pool: Yes
- Pool features: Gunite, Heated, In Ground, Lighting, Salt Water, Screen Enclosure
- Has view: Yes
- View description: Trees/Woods
- Waterfront features: Waterfront, River Access
Lot
- Size: 1 Acres
- Features: In County, Landscaped, Level, Near Golf Course, Near Marina, Oversized Lot, Private, Sidewalk
- Residential vegetation: Mature Landscaping
Details
- Additional structures: Other
- Parcel number: 3419295JM00000150
- Zoning: RES
- Special conditions: None
Construction
Type & style
- Home type: SingleFamily
- Architectural style: Florida,Traditional
- Property subtype: Single Family Residence
Materials
- Stucco, Wood Frame
- Foundation: Slab
- Roof: Shingle
Condition
- New construction: No
- Year built: 1989
Utilities & green energy
- Sewer: Septic Tank
- Water: Private, Well
- Utilities for property: Cable Connected, Electricity Connected, Public, Water Connected
Community & HOA
Community
- Features: Dock, Fishing, River, Water Access, Waterfront, Golf Carts OK, Tennis Court(s)
- Security: Gated Community, Security System Owned, Smoke Detector(s)
- Pet fee: $0 monthly
- Subdivision: RIVER CREST PH 1
HOA
- Has HOA: Yes
- Amenities included: Fence Restrictions, Gated, Tennis Court(s)
- Services included: Recreational Facilities
- HOA fee: $278 monthly
- HOA name: Bono & Associates LLC/LaShani Meyers
- HOA phone: 407-233-3560
Location
- Region: Sanford
Financial & listing details
- Price per square foot: $248/sqft
- Tax assessed value: $746,082
- Annual tax amount: $10,205
- Date on market: 6/17/2026
- Cumulative days on market: 65 days
- Listing terms: Cash,Conventional
- Ownership: Fee Simple
- Total actual rent: 0
- Electric utility on property: Yes
- Road surface type: Paved
Estimated market value
Not available
Estimated sales range
Not available
Not available
Price history
| Date | Event | Price |
|---|---|---|
| 6/17/2026 | Listed for sale | $920,000-0.5%$248/sqft |
Source: eXp Realty #O6415886 Report a problem | ||
| 11/1/2025 | Listing removed | $925,000$249/sqft |
Source:  Stellar MLS #O6298281 Report a problem Stellar MLS #O6298281 Report a problem | ||
| 9/26/2025 | Price change | $925,000-3.5%$249/sqft |
Source: Stellar MLS #O6298281 Report a problem | ||
| 5/13/2025 | Price change | $959,000-2.1%$258/sqft |
Source: Stellar MLS #O6298281 Report a problem | ||
| 4/9/2025 | Listed for sale | $980,000-2%$264/sqft |
Source: Stellar MLS #O6298281 Report a problem | ||
| 4/3/2025 | Listing removed | $1,000,000$269/sqft |
Source: Stellar MLS #O6236997 Report a problem | ||
| 1/22/2025 | Price change | $1,000,000-6.5%$269/sqft |
Source: Stellar MLS #O6236997 Report a problem | ||
| 10/23/2024 | Price change | $1,070,000-2.7%$288/sqft |
Source: Stellar MLS #O6236997 Report a problem | ||
| 9/11/2024 | Listed for sale | $1,100,000+63%$296/sqft |
Source: Stellar MLS #O6236997 Report a problem | ||
| 9/1/2021 | Sold | $675,000+68.8%$182/sqft |
Source: Public Record Report a problem | ||
| 8/31/2012 | Sold | $400,000-4.5%$108/sqft |
Source: Stellar MLS #O5094348 Report a problem | ||
| 6/12/2012 | Price change | $419,000-1.4%$113/sqft |
Source: North Orlando Realty LLC #O5094348 Report a problem | ||
| 12/22/2011 | Listed for sale | $425,000$114/sqft |
Source: Keller Williams Heritage Realty #O5039375 Report a problem | ||
| 10/3/2011 | Listing removed | $425,000$114/sqft |
Source: Keller Williams - Orlando North #O5039375 Report a problem | ||
| 9/26/2011 | Price change | $425,000+48.8%$114/sqft |
Source: North Orlando Realty LLC #O5039375 Report a problem | ||
| 9/24/2011 | Price change | $285,600-12.1%$77/sqft |
Source: North Orlando Realty LLC #O5039375 Report a problem | ||
| 9/20/2011 | Price change | $325,000-23.5%$88/sqft |
Source: North Orlando Realty LLC #O5039375 Report a problem | ||
| 5/18/2011 | Price change | $425,000-5.3%$114/sqft |
Source: North Orlando Realty LLC #O5039375 Report a problem | ||
| 4/13/2011 | Price change | $449,000-15.1%$121/sqft |
Source: North Orlando Realty LLC #O5039375 Report a problem | ||
| 11/8/2010 | Price change | $529,000-3.6%$143/sqft |
Source: Keller Williams Heritage Realty Report a problem | ||
| 2/13/2010 | Listed for sale | $549,000$148/sqft |
Source: iseemedia #O4962066 Report a problem | ||
Public tax history
| Year | Property taxes | Tax assessment |
|---|---|---|
| 2025 | $10,511 +13.8% | $746,082 +6.7% |
| 2024 | $9,236 +6.2% | $699,213 +10% |
| 2023 | $8,695 +12.2% | $635,876 +10% |
| 2022 | $7,751 +53.2% | $578,069 +48.7% |
| 2021 | $5,058 +0.7% | $388,724 +1.4% |
| 2020 | $5,021 +0.9% | $383,357 +2.3% |
| 2019 | $4,975 | $374,738 +1.9% |
| 2018 | $4,975 +0.9% | $367,751 +2.1% |
| 2017 | $4,933 +0.5% | $360,187 +1.4% |
| 2016 | $4,911 -1.8% | $355,248 +1.4% |
| 2015 | $4,999 | $350,327 +0.8% |
| 2014 | $4,999 +2.3% | $347,547 +1.5% |
| 2013 | $4,889 +19% | $342,411 +12.1% |
| 2012 | $4,107 +2.3% | $305,413 +3% |
| 2011 | $4,016 +0.7% | $296,517 +1.5% |
| 2010 | $3,989 +3.7% | $292,135 +2.7% |
| 2009 | $3,849 +3.8% | $284,455 +0.1% |
| 2008 | $3,708 +0.3% | $284,171 +3% |
| 2007 | $3,698 -5.8% | $275,894 +2.5% |
| 2006 | $3,927 +1.6% | $269,165 +3% |
| 2005 | $3,864 0% | $261,325 +3% |
| 2004 | $3,866 +0.7% | $253,714 +1.9% |
| 2003 | $3,840 +1% | $248,983 +2.4% |
| 2002 | $3,801 +3.7% | $243,147 +4.6% |
| 2000 | $3,666 | $232,348 |
Find assessor info on the county website
Monthly payment
Est. payment
Payment breakdown
Explore the cost of this home by adjusting the details. Changes won't be saved.Climate risks
Neighborhood: 32771
Nearby schools
GreatSchools rating
- 9/10Wilson Elementary SchoolGrades: PK-5Distance: 2.8 mi
- 6/10Markham Woods Middle SchoolGrades: 6-8Distance: 1.7 mi
- 5/10Seminole High SchoolGrades: 9-12Distance: 7.6 mi
Schools provided by the listing agent
- Middle: Markham Woods Middle
- High: Seminole High
Source: Stellar MLS. This data may not be complete. We recommend contacting the local school district to confirm school assignments for this home.
- $742,8004 bd4 ba2.4k sqft8380 Rambling River Dr, Sanford, FL 32771Off Market
- $669,6004 bd3 ba2.5k sqft2310 River Tree Cir, Sanford, FL 32771Off Market
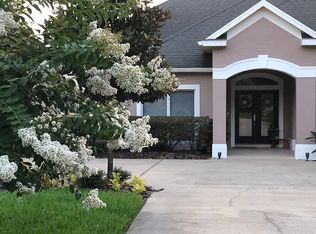
- $702,2005 bd3 ba2.6k sqft8362 Rambling River Dr, Sanford, FL 32771Off Market

- $765,0004 bd3 ba3.2k sqft8367 Rambling River Dr, Sanford, FL 32771Off Market
- $748,7004 bd4 ba2.8k sqft8373 Rambling River Dr, Sanford, FL 32771Off Market
- $642,8004 bd2 ba2.3k sqft8392 Rambling River Dr, Sanford, FL 32771Off Market
- $707,1004 bd2 ba2.4k sqft2316 River Tree Cir, Sanford, FL 32771Off Market
- $879,0004 bd4 ba3.4k sqft2556 River Tree Cir, Sanford, FL 32771Off Market
A local agent can set up tours, give advice and negotiate with sellers.
Similar homes
- $925,0004 bd3 ba2.4k sqft655 CALEDONIA PLACE, SANFORD, FL 32771For Sale

 MLS ID #O6433050, Mel Bernstein, PREMIER SOTHEBYS INT'L REALTY. Stellar MLS
 - $1,100,0004 bd4 ba3.3k sqft8297 DAY LILY PLACE, SANFORD, FL 32771For Sale
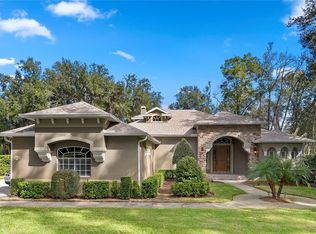 MLS ID #OM720230, Sarah Lamoureux, FLORIDA CAPITAL REALTY. Stellar MLS
 - $859,0004 bd3 ba3.1k sqft1150 MARKHAM WOODS ROAD, LONGWOOD, FL 32779For Sale
 MLS ID #O6432700, Laura Bodson, EXIT REALTY PREMIER LEGACY. Stellar MLS
 - $699,0004 bd3 ba3.1k sqft5700 CLIMBING ROSE WAY, SANFORD, FL 32771For Sale
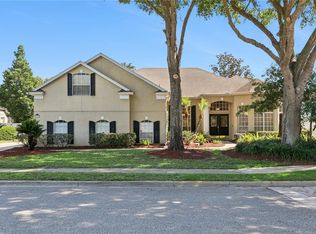 MLS ID #O6405138, Marian Lopez, COLDWELL BANKER REALTY. Stellar MLS
 - $815,0006 bd4 ba3.6k sqft216 JUNIPER RIDGE COURT, SANFORD, FL 32771For SaleMLS ID #O6396797, Michael Kushner, BALDWIN PARK REALTY LLC. Stellar MLS
- $869,9995 bd3 ba3.5k sqft600 CHOCKTAW STREET, LAKE MARY, FL 32746For SaleMLS ID #O6416093, Brianna Bogen, KGV REALTY GROUP. Stellar MLS
- $925,0004 bd5 ba4.4k sqft7219 CHESTERHILL CIRCLE, MOUNT DORA, FL 32757For SaleMLS ID #O6419625, Lindsey Hahn, ALL REAL ESTATE & INVESTMENTS. Stellar MLS
- $769,0004 bd4 ba2.7k sqft863 OAKBRANCH PLACE, SANFORD, FL 32771For SaleMLS ID #O6403291, Jennifer Dollar, FOLIO REALTY LLC. Stellar MLS
- $949,9994 bd3 ba3.2k sqft29314 W OLD MILL, TAVARES, FL 32778For SaleMLS ID #O6429683, Irhelma Pieterse, STOCKWORTH REALTY GROUP. Stellar MLS
- $798,0004 bd2 ba2.3k sqft807 RIVERBEND BOULEVARD, LONGWOOD, FL 32779For SaleMLS ID #O6432919, Bebe Correll, WEICHERT REALTORS HALLMARK PRO. Stellar MLS
- $920,0005 bd4 ba4.1k sqft3600 SIMONTON PLACE, LAKE MARY, FL 32746For SaleMLS ID #O6415711, Kusam Bahl, COLDWELL BANKER REALTY. Stellar MLS
- $990,0004 bd4 ba3.1k sqft236 EAGLE ESTATES DRIVE, DEBARY, FL 32713For SaleMLS ID #V4949602, Gernelle Bokuniewicz, LIVELY REAL ESTATE. Stellar MLS
- $624,0004 bd3 ba2.2k sqft5716 RUE GALILEE LANE, SANFORD, FL 32771For SaleMLS ID #S5151320, Shao Mai, MAGNUS REALTY GROUP LLC. Stellar MLS
- $540,0004 bd4 ba3.3k sqft212 KAYS LANDING DRIVE, SANFORD, FL 32771For SaleMLS ID #O6414026, Russie Weidl, WATSON REALTY CORP. Stellar MLS
- $799,9004 bd4 ba3.8k sqft105 PINE SIDE DRIVE, DEBARY, FL 32713For SaleMLS ID #V4950542, Tristina Hill, SOUTHERN EXCLUSIVE REALTY CORP. Stellar MLS
- $815,0004 bd3 ba3.3k sqft15900 ACORN CIRCLE, TAVARES, FL 32778For SaleMLS ID #G5113624, Monica McDonald, EXP REALTY LLC. Stellar MLS
- $979,0004 bd4 ba4k sqft229 FLAME AVENUE, MAITLAND, FL 32751For SaleMLS ID #O6422450, Heather Meglino, BHHS FLORIDA REALTY. Stellar MLS
- $817,7774 bd3 ba2.8k sqft483 VIA TUSCANY LOOP, LAKE MARY, FL 32746For SaleMLS ID #O6427887, Karen Arbutine, RE/MAX CENTRAL REALTY. Stellar MLS
- $950,0004 bd3 ba2.4k sqft1800 MAGNOLIA AVENUE, WINTER PARK, FL 32789For SaleMLS ID #NS1087637, Kathy Summers, FLORIDA REALTY INVESTMENTS. Stellar MLS
- $1,300,0004 bd4 ba3.2k sqft1336 CLASSIC DRIVE, LONGWOOD, FL 32779For SaleMLS ID #O6431642, Jen King, KELLER WILLIAMS HERITAGE REALTY. Stellar MLS
