Sellers have installed a new roof, new large hot water heater, new dishwasher, new deep well in summer of 2024. New metal on home and carport July 2024. Home is move in ready! Country living at its best! With 44 (+/-)acres fenced in with gated entrance, over 3000 sq ft of living space, detached garage w office, covered carport and approx 19' x 37' swimming pool. This 3 bedroom 3 1/2 bath has carpet in the guest bedrooms & office, pre-engineered hardwood flooring throughout the living, dining, kitchen and master suite. Laundry and bathrooms have tiled flooring. The gourmet kitchen boasts of a Dacor 6 burner gas cooktop, custom hood vent, pot filler, double oven and a warming drawer in the center island. Granite countertops, custom cabinets, dishwasher and refrigerator. While eating in the formal dining room, open the French doors to an 8' x 15' screened-in porch. On those chilly nights, cozy up with the gas fireplace in the spacious living area or one in the master bedroom. The master suite has a large bubble air jet / soaking tub, separate tiled shower and walk-in closet. As you walk out onto the covered 10 x 34 back porch, take a stroll down the brick paved path (to be installed in the next few weeks) and get in the pool on those hot summer days. New pool liner was installed in 2022. Home and garage are constructed of metal studs. Buyer(s) are responsible to personally verify all details for property and dimensions. Any information contained in this listing is believed to be accurate but is not guaranteed.
Sold for $735,000
$735,000
8368 State Highway 81, Ponce De Leon, FL 32455
3beds
3,088sqft
Single Family Residence
Built in 2001
44 Acres Lot
$728,900 Zestimate®
$238/sqft
$3,967 Estimated rent
Home value
$728,900
$663,000 - $802,000
$3,967/mo
Zestimate® history
Owner options
List your home for rent
$3,967/mo
Rent Zestimate®
Find your next renter with Zillow Rental Manager. Plus, with online applications, you can quickly screen prospective tenants – for free.
$3,967/mo
Rent Zestimate®
Refinance and save
$4,473/mo
Est. payment
Refinancing to a lower rate could help reduce your monthly payments and save thousands over the life of the loan.
$4,473/mo
Est. payment
Explore your selling options
Work with a Zillow partner agent
Leverage their expertise and Zillow's premium Showcase listings to get your home seen by more buyers.
Get startedList with your own agent
Get your home in front of millions of buyers by listing it on Zillow.
Learn how to do itSell it yourself
Take full control of how buyers see your home on Zillow by listing For Sale by Owner (FSBO).
List your homeWhat's special
Zillow last checked:
Listing updated:
Listed by:
Jan N Hooks 850-585-2677,
Jan Hooks Real Estate Group Inc
Bought with:
Andrew S Phillips, 3439547
Beachy Beach Real Estate
Source: ECAOR,MLS#: 929007
Facts & features
Interior
Bedrooms & bathrooms
- Bedrooms: 3
- Bathrooms: 4
- Full bathrooms: 3
- 1/2 bathrooms: 1
Primary bedroom
- Level: First
- Area: 224 Square Feet
- Dimensions: 14 x 16
Bedroom
- Level: First
- Area: 197.4 Square Feet
- Dimensions: 14.1 x 14
Bedroom
- Level: First
- Area: 144 Square Feet
- Dimensions: 12 x 12
Primary bathroom
- Level: First
- Area: 132 Square Feet
- Dimensions: 12 x 11
Bathroom
- Level: First
- Area: 42 Square Feet
- Dimensions: 6 x 7
Bathroom
- Level: First
- Area: 56 Square Feet
- Dimensions: 8 x 7
Bathroom
- Level: First
- Area: 24 Square Feet
- Dimensions: 8 x 3
Dining room
- Level: First
- Area: 192.56 Square Feet
- Dimensions: 16.6 x 11.6
Kitchen
- Level: First
- Area: 272 Square Feet
- Dimensions: 16 x 17
Laundry
- Level: First
- Area: 96 Square Feet
- Dimensions: 12 x 8
Living room
- Level: First
- Area: 744 Square Feet
- Dimensions: 31 x 24
Other
- Level: First
- Area: 141.6 Square Feet
- Dimensions: 12 x 11.8
Heating
- Central
Cooling
- Central Air
Appliances
- Included: Cooktop, Dishwasher, Disposal, Dryer, Double Oven, Range Hood, Refrigerator, Washer, Electric Water Heater
- Laundry: Washer/Dryer Hookup
Features
- Kitchen Island, Recessed Lighting, Newly Painted
- Flooring: Hardwood, Tile, Carpet
- Windows: Window Treatments
- Has fireplace: Yes
- Fireplace features: Gas
- Common walls with other units/homes: No Common Walls
Interior area
- Total structure area: 3,088
- Total interior livable area: 3,088 sqft
Property
Parking
- Parking features: Boat, Detached Carport, Detached, Guest, Oversized, RV Access/Parking
- Has garage: Yes
- Has carport: Yes
Features
- Stories: 1
- Patio & porch: Porch, Screened
- Exterior features: Rain Gutters
- Has private pool: Yes
- Pool features: In Ground, Liner
- Fencing: Full
Lot
- Size: 44 Acres
- Dimensions: 1595 x 958 x 1272 x 1905
- Features: Wooded
Details
- Parcel number: 162N17050000010020
- Zoning description: Agriculture
Construction
Type & style
- Home type: SingleFamily
- Architectural style: Country
- Property subtype: Single Family Residence
Materials
- Trim Wood, Siding CmntFbrHrdBrd
- Foundation: Foundation Off Grade
- Roof: Metal
Condition
- Construction Complete
- New construction: No
- Year built: 2001
Utilities & green energy
- Sewer: Septic Tank
Community & HOA
Community
- Security: Smoke Detector(s)
- Subdivision: N/A
Location
- Region: Ponce De Leon
Financial & listing details
- Price per square foot: $238/sqft
- Tax assessed value: $574,713
- Annual tax amount: $3,138
- Date on market: 3/2/2025
Price history
| Date | Event | Price |
|---|---|---|
| 8/1/2025 | Sold | $735,000-8%$238/sqft |
Source:  ECAOR #929007 Report a problem ECAOR #929007 Report a problem | ||
| 5/30/2025 | Pending sale | $799,000$259/sqft |
Source: ECAOR #929007 Report a problem | ||
| 5/26/2025 | Price change | $799,000-9.1%$259/sqft |
Source: ECAOR #929007 Report a problem | ||
| 4/17/2025 | Price change | $879,000-2.3%$285/sqft |
Source: ECAOR #929007 Report a problem | ||
| 12/3/2024 | Listed for sale | $899,999$291/sqft |
Source: ECAOR #929007 Report a problem | ||
| 10/31/2024 | Listing removed | $899,999$291/sqft |
Source: ECAOR #929007 Report a problem | ||
| 10/9/2024 | Price change | $899,999-10%$291/sqft |
Source: ECAOR #929007 Report a problem | ||
| 7/23/2024 | Listed for sale | $999,900$324/sqft |
Source: ECAOR #929007 Report a problem | ||
| 6/10/2024 | Pending sale | $999,900$324/sqft |
Source: ECAOR #929007 Report a problem | ||
| 5/3/2024 | Listed for sale | $999,900-13%$324/sqft |
Source: ECAOR #929007 Report a problem | ||
| 4/1/2024 | Listing removed | -- |
Source: ECAOR #929007 Report a problem | ||
| 8/2/2023 | Listed for sale | $1,149,000$372/sqft |
Source: ECAOR #929007 Report a problem | ||
Public tax history
| Year | Property taxes | Tax assessment |
|---|---|---|
| 2025 | $3,138 +23.2% | $325,229 +9.9% |
| 2024 | $2,547 -0.7% | $296,025 -1.1% |
| 2023 | $2,565 +83.8% | $299,410 +56% |
| 2022 | $1,396 -1% | $191,869 +3.2% |
| 2021 | $1,410 -1.7% | $185,971 +1.4% |
| 2020 | $1,434 +9.2% | $183,458 +2.2% |
| 2019 | $1,314 | $179,423 +1.9% |
| 2018 | $1,314 -3.7% | $176,152 -0.7% |
| 2017 | $1,365 -1.2% | $177,393 -0.7% |
| 2016 | $1,382 -1.9% | $178,701 +0.7% |
| 2015 | $1,409 -0.9% | $177,499 -1.6% |
| 2014 | $1,422 | $180,392 |
Find assessor info on the county website
Neighborhood: 32455
Nearby homes
- $156,2003 bd1 ba1.9k sqft8495 State Highway 81, Ponce De Leon, FL 32455Off Market

- $248,9002 bd2 ba980 sqft8496 State Highway 81, Ponce De Leon, FL 32455Off Market
- $40,8612 bd1 ba544 sqft8527 State Highway 81, Ponce De Leon, FL 32455Off Market
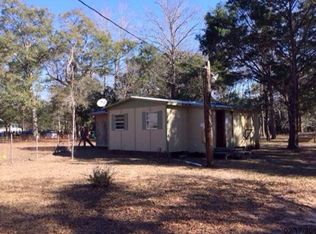
- $113,7001 bd1 ba1.1k sqft8563 State Highway 81, Ponce De Leon, FL 32455Off Market
- $15,8502 bd1 ba1.2k sqft8573 State Highway 81, Ponce De Leon, FL 32455Off Market
- $151,2002 bd1 ba1.2k sqft8101 State Highway 81, Ponce De Leon, FL 32455Off Market
- $59,639-- bd1 ba1.3k sqft8022 State Highway 81, Ponce De Leon, FL 32455Off Market
- $--21.14 Acres21.14 Acres State Highway 81, Ponce De Leon, FL 32455Off Market
Nearby schools
GreatSchools rating
- 6/10Freeport Elementary SchoolGrades: K-4Distance: 14.5 mi
- 7/10Freeport Middle SchoolGrades: 5-8Distance: 14.5 mi
- 8/10Freeport Senior High SchoolGrades: 9-12Distance: 10.3 mi
Schools provided by the listing agent
- Elementary: Freeport
- Middle: Freeport
- High: Freeport
Source: ECAOR. This data may not be complete. We recommend contacting the local school district to confirm school assignments for this home.


Get pre-qualified for a loan
At Zillow Home Loans, we can pre-qualify you in as little as 5 minutes with no impact to your credit score.An equal housing lender. NMLS #10287.
- Florida
- Walton County
- Ponce de Leon
- 32455
- 8368 State Highway 81
Nearby cities
Nearby zip codes
Other Ponce de Leon Topics
