Welcome to 8369 Bowden Way; A luxury estate located in the Village of Hampton within the prestigious 24-hour guard gated community of Keene’s Pointe in Windermere, Florida. Nestled on a serene and quiet street this home offers contemporary living amidst breathtaking surroundings. As you step into the home you're greeted by an abundance of natural light cascading across the beautiful engineered hardwood floors and spacious open floor plan. The meticulously designed interior boasts high ceilings, contemporary and modern fixtures, and a functional yet flexible layout. This home features 3 bedrooms, 2 bathrooms, a dedicated office that could easily convert to a fourth bedroom, a formal dining room, breakfast nook, spacious loft space, and a stunning heated pool with plenty of green space. The heart of this home is the gourmet kitchen highlighted by the natural quartz waterfall countertops where culinary enthusiasts will delight in top-of-the-line appliances, a 5 burner natural gas range, a wine cooler, and ample counter space. Adjacent to the kitchen, the cozy family room invites relaxation with its warm ambiance and stunning views of the heated pool and landscaped backyard oasis. The flow of this home offers endless flexibility with a centrally located loft space that doubles as a secondary living space, game room, or an additional office and a split layout that separates the primary suite from the additional bedrooms. After a long day you can retreat to the lavish master suite, complete with a spa-like ensuite bath featuring a jetted soaking tub, walk-in shower, dual vanities, and a beautifully designed closet. The additional two bedrooms offer comfort and privacy for family and guests alike. Step outside to discover your own private paradise that is intimate and impeccably maintained. The expansive outdoor living space is an entertainer's delight, featuring a sparkling heated pool and covered summer kitchen with natural gas, ideal for alfresco dining or enjoying the Florida sunshine year-round. The lush and mature landscaping creates a tranquil atmosphere, making this backyard a true sanctuary. Beyond this well-appointed home, you will experience the luxurious amenities and all of the offerings necessary to enjoy the best of Florida living. Residents of the 24-hour guard gated community of Keene’s Pointe enjoy access to world-class golf at the Golden Bear Club, a Jack Nicklaus signature-designed golf course, exclusive country club amenities that include a resort-style pool, tennis courts, a fitness center, and a variety of recreational activities including lake access to the famed Butler Chain of Lakes. 8369 Bowden Way presents an unparalleled opportunity to live the life you've always dreamed of with convenient access to major interstates, Dr. Phillips, Disney World Orlando, Universal Studios, top-rated schools, upscale shopping, and fine dining. Don't miss your chance to call this exquisite property home.
Sold for $955,000
Zillow last checked:
Listing updated:
Bought with:
Amy Kidwell PA, 3330464
PREFERRED REAL ESTATE BROKERS
Source: Stellar MLS,MLS#: O6196807 Originating MLS: Orlando Regional
Originating MLS: Orlando Regional
Price history
| Date | Event | Price |
|---|---|---|
| 5/16/2024 | Sold | $955,000+0.5%$432/sqft |
Source:  Stellar MLS #O6196807 Report a problem Stellar MLS #O6196807 Report a problem | ||
| 4/26/2024 | Pending sale | $950,000$430/sqft |
Source: Stellar MLS #O6196807 Report a problem | ||
| 4/17/2024 | Listed for sale | $950,000+72.1%$430/sqft |
Source: Stellar MLS #O6196807 Report a problem | ||
| 3/24/2021 | Listing removed | -- |
Source: Owner Report a problem | ||
| 5/21/2020 | Sold | $552,000-3.5%$250/sqft |
Source: Public Record Report a problem | ||
| 2/6/2020 | Listing removed | $572,000$259/sqft |
Source: Owner Report a problem | ||
| 1/3/2020 | Price change | $572,000-4.2%$259/sqft |
Source: Owner Report a problem | ||
| 11/24/2019 | Price change | $597,000-2.9%$270/sqft |
Source: Owner Report a problem | ||
| 10/26/2019 | Listed for sale | $615,000+11.8%$278/sqft |
Source: Owner Report a problem | ||
| 8/2/2017 | Sold | $550,000-0.9%$249/sqft |
Source: Public Record Report a problem | ||
| 5/31/2017 | Price change | $555,000-3.5%$251/sqft |
Source: B LIVE COMMERCIAL AND RESIDENTIAL REAL ESTATE #S4846346 Report a problem | ||
| 5/16/2017 | Listed for sale | $575,000+88.5%$260/sqft |
Source: B LIVE COMMERCIAL AND RESIDENTIAL REAL ESTATE #S4846346 Report a problem | ||
| 10/27/2012 | Sold | $305,000$138/sqft |
Source: Agent Provided Report a problem | ||
| 11/2/2011 | Sold | $305,000-51.2%$138/sqft |
Source: Public Record Report a problem | ||
| 11/1/2005 | Sold | $625,000+89.7%$283/sqft |
Source: Public Record Report a problem | ||
| 12/7/2000 | Sold | $329,400$149/sqft |
Source: Public Record Report a problem | ||
Nearby homes
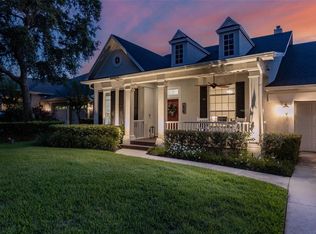
- $997,6004 bd3 ba2.6k sqft8363 Bowden Way, Windermere, FL 34786Off Market
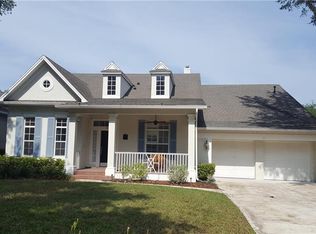
- $897,2004 bd3 ba2.6k sqft8363 Bowden Way #1, Windermere, FL 34786Off Market
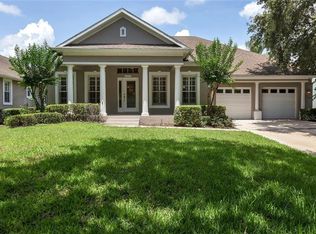
- $856,6003 bd3 ba2.1k sqft8357 Bowden Way, Windermere, FL 34786Off Market
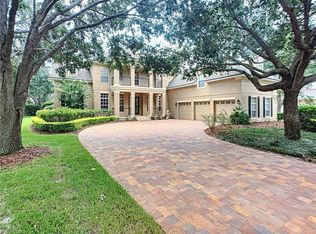
- $1,271,4004 bd6 ba4.3k sqft8409 Tibet Butler Dr #1, Windermere, FL 34786Off Market
Get a cash offer in 3 minutes
Find out how much your home could sell for in as little as 3 minutes with a no-obligation cash offer.
Estimated market value
$1,035,200
