Welcome to 8369 Burning Bush, an exceptional 4-bedroom 3-full-bath Quad Level home showcasing an inviting open design and extensive tasteful updates throughout! Step inside to the formal Living Room which flows seamlessly into the Dining Room and stunning Sun Room, where you will enjoy beautiful views of the lovely oversized backyard. Rich hardwood floors extend throughout the home, while the spacious Family Room offers the warmth and charm of a cozy fireplace. The updated Kitchen has been thoughtfully designed and meticulously maintained, making if perfect for everyday living and effortless hosting. The finished basement provides incredible versatility, offering the ideal space for entertaining, a playroom, a home office or all three! Additional features include underground sprinklers, a whole house generator, and abundant living space designed to accommodate today's lifestyle. The finished garage interior is a bonus, offering space for overflow entertaining, extra storage space or working on hobbies! With its fantastic floor plan, quality updates, and exceptional amenities, this fabulous home truly has everything you've been looking for and is ready to welcome its new owners! Buyers Agent to verify all information.
For sale
$435,000
8369 Burning Bush Rd, Grosse Ile, MI 48138
4beds
3,468sqft
:
Get pre-qualified$3,073/mo
Single Family Residence
Built in 1966
0.38 Acres Lot
$428,000 Zestimate®
$125/sqft
$-- HOA
What's special
- 25 days |
- 4,019 |
- 147 |
Likely to sell faster than
Zillow last checked:
Listing updated:
Listed by:
Lorie Polgar 734-671-2280,
Island Realty - KW Advantage 734-671-2280
Source: Realcomp II,MLS#: 20261053555
Facts & features
Interior
Bedrooms & bathrooms
- Bedrooms: 4
- Bathrooms: 3
- Full bathrooms: 3
Primary bedroom
- Level: Second
- Area: 208
- Dimensions: 13 X 16
Bedroom
- Level: Lower
- Area: 143
- Dimensions: 13 X 11
Bedroom
- Level: Second
- Area: 225
- Dimensions: 15 X 15
Bedroom
- Level: Second
- Area: 143
- Dimensions: 11 X 13
Primary bathroom
- Level: Second
Other
- Level: Lower
Other
- Level: Second
Dining room
- Level: Entry
- Area: 154
- Dimensions: 14 X 11
Family room
- Level: Lower
- Area: 375
- Dimensions: 15 X 25
Other
- Level: Entry
- Area: 261
- Dimensions: 29 X 9
Kitchen
- Level: Entry
- Area: 195
- Dimensions: 13 X 15
Living room
- Level: Entry
- Area: 360
- Dimensions: 15 X 24
Heating
- Baseboard, Hot Water, Natural Gas
Cooling
- Central Air
Appliances
- Included: Dishwasher, Disposal, Free Standing Electric Oven, Free Standing Refrigerator, Microwave, Stainless Steel Appliances
Features
- Basement: Finished,Full
- Has fireplace: Yes
- Fireplace features: Family Room
Interior area
- Total interior livable area: 3,468 sqft
- Finished area above ground: 2,714
- Finished area below ground: 754
Property
Parking
- Total spaces: 2
- Parking features: Two Car Garage, Attached, Electricityin Garage, Garage Door Opener
- Attached garage spaces: 2
Features
- Levels: Quad Level
- Entry location: GroundLevel
- Pool features: None
Lot
- Size: 0.38 Acres
- Dimensions: 83 x 200
Details
- Parcel number: 73024040386002
- Special conditions: Short Sale No,Standard
Construction
Type & style
- Home type: SingleFamily
- Architectural style: Split Level
- Property subtype: Single Family Residence
Materials
- Brick, Vinyl Siding
- Foundation: Basement, Block
Condition
- New construction: No
- Year built: 1966
Utilities & green energy
- Sewer: Public Sewer
- Water: Public
Community & HOA
Community
- Subdivision: POTAWATOMIE WOODS SUB 6
HOA
- Has HOA: No
Location
- Region: Grosse Ile
Financial & listing details
- Price per square foot: $125/sqft
- Tax assessed value: $120,315
- Annual tax amount: $5,317
- Date on market: 7/17/2026
- Cumulative days on market: 25 days
- Listing agreement: Exclusive Right To Sell
- Listing terms: Cash,Conventional,FHA
Estimated market value
$428,000
$407,000 - $449,000
$3,450/mo
Price history
| Date | Event | Price |
|---|---|---|
| 7/17/2026 | Listed for sale | $435,000$125/sqft |
Source:  Realcomp II #20261053555 Report a problem Realcomp II #20261053555 Report a problem | ||
Public tax history
| Year | Property taxes | Tax assessment |
|---|---|---|
| 2025 | -- | $159,900 +8.8% |
| 2024 | -- | $146,900 +8.5% |
| 2023 | -- | $135,400 +1.6% |
| 2022 | -- | $133,300 +9.9% |
| 2021 | -- | $121,300 |
| 2020 | $4,479 +2.1% | $121,300 +6.5% |
| 2019 | $4,389 | $113,900 +0.1% |
| 2018 | -- | $113,800 +4.1% |
| 2017 | -- | $109,300 +0.5% |
| 2016 | $1,933 | $108,800 +10.2% |
| 2015 | $1,933 -78.7% | $98,700 +4.2% |
| 2013 | $9,080 +369.7% | $94,700 +6% |
| 2012 | $1,933 | $89,300 -19.6% |
| 2010 | -- | $111,100 -7.6% |
| 2009 | -- | $120,200 -16.5% |
| 2008 | -- | $144,000 -1.7% |
| 2007 | -- | $146,500 +3.9% |
| 2005 | $1,480 | $141,000 |
| 2003 | -- | $141,000 +48.8% |
| 2001 | $3,456 +2.1% | $94,735 +3.2% |
| 2000 | $3,384 | $91,798 |
Find assessor info on the county website
Monthly payment
Est. payment
Payment breakdown
Explore the cost of this home by adjusting the details. Changes won't be saved.Climate risks
Neighborhood: 48138
Nearby schools
GreatSchools rating
- 9/10Meridian Elementary SchoolGrades: K-5Distance: 2.3 mi
- 6/10Grosse Ile Middle SchoolGrades: 6-8Distance: 1 mi
- 7/10Grosse Ile High SchoolGrades: 9-12Distance: 1.1 mi
- $351,5004 bd3 ba2k sqft8355 Burning Bush Rd, Grosse Ile, MI 48138Off Market
- $434,600-- bd2 ba2.5k sqft8405 Burning Bush Rd, Grosse Ile, MI 48138Off Market
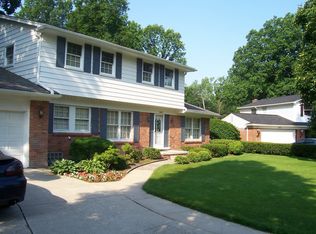
- $374,000-- bd2 ba1.9k sqft8341 Burning Bush Rd, Grosse Ile, MI 48138Off Market
- $388,400-- bd2 ba2.7k sqft8419 Burning Bush Rd, Grosse Ile, MI 48138Off Market
- $350,3003 bd2 ba1.8k sqft8418 Glengarry Rd, Grosse Ile, MI 48138Off Market
- $391,400-- bd2 ba2.4k sqft8434 Glengarry Rd, Grosse Ile, MI 48138Off Market
- $379,200-- bd2 ba2.4k sqft8400 Glengarry Rd, Grosse Ile, MI 48138Off Market
- $385,0004 bd3 ba2.7k sqft8327 Burning Bush Rd, Grosse Ile, MI 48138Sold
A local agent can set up tours, give advice and negotiate with sellers.
Similar homes
- $475,0004 bd3 ba2.6k sqft21918 Knudsen Dr, Grosse Ile, MI 48138For Sale
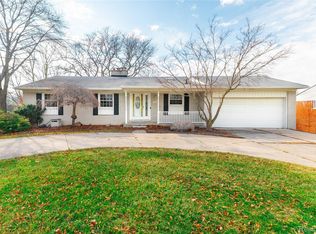
 MLS ID #20261018070, S Brooke MacNee, MBA Realty. Realcomp II
 - $440,0004 bd2 ba1.8k sqft27108 E River Rd, Grosse Ile, MI 48138For Sale
 MLS ID #20261057153, Susie Armiak, MBA Realty. Realcomp II
 - $329,0004 bd2 ba2k sqft21467 Jewell Ct, Grosse Ile, MI 48138For Sale
 MLS ID #20261062435, Christopher Kononowech, Concept Realty. Realcomp II
 - $565,0004 bd3 ba4k sqft8488 Annette Ave, Grosse Ile, MI 48138For Sale
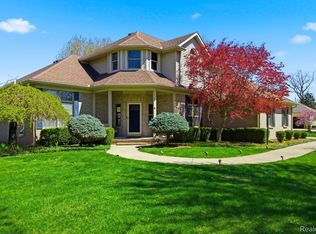 MLS ID #20261062291, Ronnie Ahmad, Keller Williams Legacy. Realcomp II
 - $490,0006 bd4 ba4.6k sqft19580 Parke Lane, Grosse Ile Township, MI 48138For SaleMLS ID #20261008260, Michael Perna. eXp Realty
- $490,0006 bd4 ba4.6k sqft19580 Parke Ln, Grosse Ile, MI 48138For SaleMLS ID #20261008260, Michael Perna, EXP Realty The Perna Team. Realcomp II
- $349,9004 bd2 ba2.2k sqft9838 Grosse Ile Pkwy, Grosse Ile, MI 48138For SaleMLS ID #20261057168, Maria T Starkey, MBA Realty. Realcomp II
- $395,0003 bd4 ba3.1k sqft9422 Hawthorne Glen Dr, Grosse Ile, MI 48138For SaleMLS ID #20261062296, S Brooke MacNee, MBA Realty. Realcomp II
- $425,9003 bd4 ba3k sqft2963 Truwood St, Trenton, MI 48183For SaleMLS ID #20261057321, Sherri Saad, RE/MAX Leading Edge. Realcomp II
- $434,4003 bd4 ba3.1k sqft22045 Cherrywood Rd, Woodhaven, MI 48183For SaleMLS ID #20261061748, Aden Raupp, Real Estate One-Monroe. Realcomp II
- $424,9004 bd2 ba3.1k sqft24011 Heritage Dr, Woodhaven, MI 48183For SaleMLS ID #20261060572, Craig Hickey, Power House Group Realty. Realcomp II
- $320,0004 bd2 ba2.5k sqft2003 W Jefferson Ave, Trenton, MI 48183For SaleMLS ID #20261060112, Alison Cancilliari, Real Estate One-Trenton. Realcomp II
- $375,0004 bd2 ba2.6k sqft25058 Montebello Dr, Woodhaven, MI 48183For SaleMLS ID #20261062485, Cara Pimer, Source Realty LLC. Realcomp II
- $429,0004 bd3 ba2.8k sqft24909 Foxmoor Blvd, Woodhaven, MI 48183For SaleMLS ID #20261054704, Troy Puste, EXP Realty. Realcomp II
- $415,0003 bd3 ba2.2k sqft22085 Cherrywood Rd, Woodhaven, MI 48183For SaleMLS ID #20261062746, Malek Zawaideh, EXP Z Real Estate. Realcomp II
- $399,9004 bd3 ba2.1k sqft3470 Johnson St, Trenton, MI 48183For SaleMLS ID #20261060932, Shawn Primeau, Irongate Realty Group. Realcomp II
- $395,5004 bd3 ba2.8k sqft20272 Wellesley St, Riverview, MI 48193For SaleMLS ID #20261059199, Lisa A Sobell, Real Estate One-Southgate. Realcomp II
- $--3 bd3 ba1.9k sqft15065 Malcolm St, Southgate, MI 48195AuctionAuction.com 2
- $--3 bd2 ba1.9k sqft3649 N Shore Dr, Lincoln Park, MI 48146AuctionXome
- $429,9994 bd3 ba2.6k sqft26940 Cedar Run Ct, Woodhaven, MI 48183For SaleMLS ID #20261022427, Tracey D Taylor, Greater Metropolitan Rlty LLC. Realcomp II
