Skip main navigation
Off market
  • $727,600

    8369 Derwent Valley Ct, Lorton, VA 22079

    3beds
    2,232sqft
    Townhouse
    Built in 2005
    1,542 Square Feet Lot
    $727,600 Zestimate®
    $326/sqft
    $3,885 Estimated rent

    Home value

    $727,600

    $691,000 - $764,000

    $3,885/mo

    Zestimate® history
    Loading
    Loading...

    Owner options

    List your home for rent

    $3,885/mo

    Rent Zestimate®

    Find your next renter with Zillow Rental Manager. Plus, with online applications, you can quickly screen prospective tenants – for free.

    Learn more

    $3,885/mo

    Rent Zestimate®

    Refinance and save

    $4,643/mo

    Est. payment

    Refinancing to a lower rate could help reduce your monthly payments and save thousands over the life of the loan.

    See today's rates

    $4,643/mo

    Est. payment

    Explore your selling options

    Work with a Zillow partner agent

    Leverage their expertise and Zillow's premium Showcase listings to get your home seen by more buyers.

    Get started

    List with your own agent

    Get your home in front of millions of buyers by listing it on Zillow.

    Learn how to do it

    Sell it yourself

    Take full control of how buyers see your home on Zillow by listing For Sale by Owner (FSBO).

    List your home

    What's special

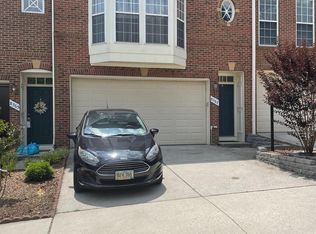
    Welcome home to this stunning brick-front fully renovated townhome with a 2 Car Garage located in the amenity-rich Lorton Valley neighborhood. With over 100K of recent improvements including a fully renovated Gourmet (to die for!!) Kitchen, all the Bathrooms, a new HVAC system, Flooring, Washer/Dryer, Gas Hot Water Heater, Fresh Paint, Gutters, and every room outfitted with Recessed lights this 3 bed, 3 full and one half bath home is turn-key and ready for you. . The LARGE gourmet kitchen features 42" cabinets with a showstopper glass tile backsplash, all new stainless appliances including a gas stove with a hood, a huge center island & plenty of storage, this kitchen is a chef's dream! The main level open floor plan spills out to the Trex deck makes this home a perfect 10 for entertaining! Upstairs you will find a large primary bedroom with 2 huge walk-in closets, the primary bathroom with double sinks, a soaking tub, a separate shower, and a separate water closet. . Two additional bedrooms, a full hall bath all with gleaming hardwood floors round out the top floor. The large 2 car garage opens into the lower level, where you will find another full bath and a bonus room to make your own (playroom, office, movie room, home gym - you name it). As an added bonus, a newly finished laundry room with a new washer/dryer and a very handy utility sink can also be found on this level. There is walk-out access to the Patio which is fully fenced for privacy. Additional Storage has been added in the 2 car garage! Community Amenities include; pool, playgrounds, tennis and basketball courts, and a fitness center. Miles of mountain biking, equestrian, and hiking trails, and frisbee golf can be found right out your front door at Laurel Hill Trails. Be sure to check out nearby historic Occoquan, Fountainhead Mountain Biking Park, and Workhouse Arts Center. Commuters dream- close to I95, the VRE, Fort Belvoir, commuter parking, and the Pentagon.

    This property is off market, which means it's not currently listed for sale or rent on Zillow. This may be different from what's available on other websites or public sources.

    Facts & features

    Interior

    Bedrooms & bathrooms
    • Bedrooms: 3
    • Bathrooms: 4
    • Full bathrooms: 3
    • 1/2 bathrooms: 1
    Heating
    • Forced air, Electric
    Cooling
    • Central
    Appliances
    • Included: Dishwasher, Dryer, Garbage disposal, Microwave, Range / Oven, Refrigerator, Washer
    Features
    • Kitchen Island, Dining Area, Crown Molding, Open Floorplan, Master Bath(s), Combination Kitchen/Dining
    • Flooring: Tile, Other, Hardwood
    • Basement: Finished
    • Has fireplace: Yes
    Interior area
    • Total interior livable area: 2,232 sqft
    • Finished area below ground: 0

    Property

    Parking
    • Total spaces: 4
    • Parking features: Garage - Attached
    Features
    • Exterior features: Brick
    Lot
    • Size: 1,542 Square Feet
    Details
    • Parcel number: 107307010142
    • Special conditions: Standard

    Construction

    Type & style
    • Home type: Townhouse
    • Architectural style: Colonial
    Materials
    • brick
    • Roof: Composition
    Condition
    • Year built: 2005

    Community & HOA

    Community
    • Features: Fitness Center
    HOA
    • Has HOA: Yes
    • HOA fee: $120 monthly
    Location
    • Region: Lorton

    Financial & listing details

    • Price per square foot: $326/sqft
    • Tax assessed value: $670,210
    • Annual tax amount: $7,748

    Price history

    DateEventPrice
    1/21/2022Sold$675,000$302/sqft
    Source: Bright MLS #VAFX2034064 Report a problem
    12/21/2021Pending sale$675,000$302/sqft
    Source: Bright MLS #VAFX2034064 Report a problem
    12/15/2021Listed for sale$675,000+33.1%$302/sqft
    Source: Bright MLS #VAFX2034064 Report a problem
    10/23/2019Sold$507,000-1.2%$227/sqft
    Source: Public Record Report a problem
    8/28/2019Price change$513,000-1.3%$230/sqft
    Source: Rochon Realty, Inc. #VAFX1080790 Report a problem
    8/13/2019Price change$519,900-1.9%$233/sqft
    Source: Rochon Realty, Inc. #VAFX1080790 Report a problem
    7/31/2019Listed for sale$529,700+24.6%$237/sqft
    Source: Rochon Realty, Inc. #VAFX1080790 Report a problem
    11/20/2012Sold$425,000$190/sqft
    Source: Public Record Report a problem
    5/16/2012Price change$425,000-5.6%$190/sqft
    Source: Jobin Realty #FX7823751 Report a problem
    4/25/2012Listed for sale$450,000+12.5%$202/sqft
    Source: Jobin Realty #FX7823751 Report a problem
    12/17/2010Listing removed$399,900$179/sqft
    Source: Jobin Realty #FX7391546 Report a problem
    10/24/2010Price change$399,900-6.8%$179/sqft
    Source: Jobin Realty #FX7391546 Report a problem
    9/21/2010Price change$429,000-8.5%$192/sqft
    Source: Jobin Realty #FX7391546 Report a problem
    7/19/2010Listed for sale$469,000-18.4%$210/sqft
    Source: Jobin Realty #FX7391546 Report a problem
    4/24/2006Sold$574,900+15%$258/sqft
    Source: Public Record Report a problem
    11/9/2005Sold$500,000+22.3%$224/sqft
    Source: Public Record Report a problem
    5/31/2005Sold$408,690$183/sqft
    Source: Public Record Report a problem

    Public tax history

    YearProperty taxesTax assessment
    2025$7,748 +3.7%$670,210 +3.9%
    2024$7,472 +3%$645,010 +0.3%
    2023$7,255 +18.3%$642,910 +19.9%
    2022$6,132 $536,230 +7.4%
    2021-- $499,470 +4.4%
    2020$5,664 +5.7%$478,570 +5.7%
    2019$5,358 +1.7%$452,760 +1.7%
    2018$5,271 +1.9%$445,400
    2017$5,171 +2.6%$445,400 +2.4%
    2016$5,038 +7.6%$434,850 +3.6%
    2015$4,683 +3.6%$419,600 +3.3%
    2014$4,522 $406,080 +9.9%
    2013-- $369,470 +3.5%
    2012-- $356,970 -3%
    2011-- $368,090 +5.2%
    2010-- $349,880 -3.4%
    2009-- $362,050 -28.1%
    2008-- $503,850 -5.5%
    2007-- $533,000
    Find assessor info on the county website

    Neighborhood: 22079

    Nearby schools

    GreatSchools rating
    Schools provided by the listing agent
    • District: FAIRFAX COUNTY PUBLIC SCHOOLS

    Source: The MLS. This data may not be complete. We recommend contacting the local school district to confirm school assignments for this home.

    Get a cash offer in 3 minutes
    Find out how much your home could sell for in as little as 3 minutes with a no-obligation cash offer.
    Estimated market value
    $727,600
    Get a cash offer in 3 minutes
    Find out how much your home could sell for in as little as 3 minutes with a no-obligation cash offer.
    Estimated market value
    $727,600