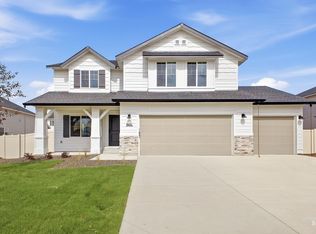
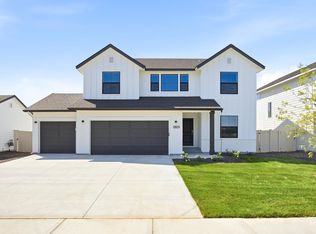
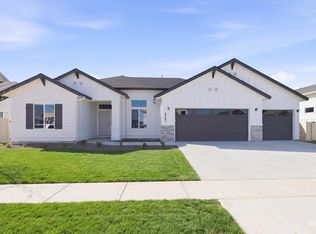
Unlock your "Life Upgrade" with rates as low as 3.875% PLUS a refrigerator, washer & dryer now through September 30th! Ask a Sales Specialist for details. Feel enriched in your brand new home located in Nampa, Idaho! The Vallejo 2700 invites you to enjoy elevated living with multiple thoughtfully designed spaces that cater to both comfort and versatility. A private den and convenient half bath on the main level offer an ideal setting for a refined home office. Soaring 9 foot ceilings guide you into the great room, where large picture windows bring in abundant natural light and create a seamless connection to the kitchen and dining areas. The kitchen boasts upgraded finishes, including stainless steel appliances, a gas range, and stylish solid surface countertops. The main level primary suite provides a serene retreat with an elegant en suite bath featuring a roomy shower, a luxurious soaker tub, and a generous closet. Upstairs, a roomy loft complements the additional four bedrooms, offering flexibility for relaxation, creativity, or play. A tandem bay in the garage adds valuable space for vehicles, storage, or projects. Photos are of the actual home!
Pending
Price cut: $10K (9/18)
$569,990
8369 E Cool River Loop, Nampa, ID 83687
5beds
3baths
2,700sqft
Single Family Residence
Built in 2026
8,712 Square Feet Lot
$545,000 Zestimate®
$211/sqft
$71/mo HOA
What's special
Roomy showerAdditional four bedroomsStylish solid surface countertopsPrivate denElegant en suite bathStainless steel appliancesMain level primary suite
- 203 days
- 59
- 6
Zillow last checked:
Listing updated:
Listed by:
Oliver Scherillo Main:208-314-2943,
CBH Sales & Marketing Inc,
Jody Goedhart 208-314-2824,
CBH Sales & Marketing Inc
Source: IMLS,MLS#: 98979888
Facts & features
Interior
Bedrooms & bathrooms
- Bedrooms: 5
- Bathrooms: 3
- Main level bathrooms: 1
- Main level bedrooms: 1
Primary bedroom
- Level: Main
- Area: 196
- Dimensions: 14 x 14
Bedroom 2
- Level: Upper
- Area: 110
- Dimensions: 11 x 10
Bedroom 3
- Level: Upper
- Area: 100
- Dimensions: 10 x 10
Bedroom 4
- Level: Upper
- Area: 110
- Dimensions: 10 x 11
Bedroom 5
- Level: Upper
- Area: 121
- Dimensions: 11 x 11
Kitchen
- Level: Main
- Area: 144
- Dimensions: 12 x 12
Living room
- Level: Main
- Area: 289
- Dimensions: 17 x 17
Heating
- Forced Air, Natural Gas
Cooling
- Central Air
Appliances
- Included: Gas Water Heater, Dishwasher, Disposal, Oven/Range Freestanding, Gas Range
Features
- Bath-Master, Bed-Master Main Level, Den/Office, Double Vanity, Walk-In Closet(s), Loft, Breakfast Bar, Pantry, Kitchen Island, Solid Surface Counters, Number of Baths Main Level: 1, Number of Baths Upper Level: 1, Bonus Room Size: 14x16, Bonus Room Level: Upper
- Flooring: Carpet, Engineered Vinyl Plank
- Has basement: No
- Has fireplace: No
Interior area
- Total structure area: 2,700
- Total interior livable area: 2,700 sqft
- Finished area above ground: 2,700
- Finished area below ground: 0
Property
Parking
- Total spaces: 4
- Parking features: Attached, Tandem
- Attached garage spaces: 4
Features
- Levels: Two
- Fencing: Partial
Lot
- Size: 8,712 Square Feet
- Dimensions: 105 x 82
- Features: Standard Lot 6000-9999 SF, Sidewalks, Auto Sprinkler System, Partial Sprinkler System
Details
- Parcel number: R3437044700
Construction
Type & style
- Home type: SingleFamily
- Property subtype: Single Family Residence
Materials
- Frame, HardiPlank Type
- Roof: Composition
Condition
- New Construction
- New construction: Yes
- Year built: 2026
Details
- Builder name: CBH Homes
Utilities & green energy
- Water: Public
- Utilities for property: Sewer Connected
Community & HOA
Community
- Subdivision: East Ridgevue Estates
HOA
- Has HOA: Yes
- HOA fee: $850 annually
Location
- Region: Nampa
Financial & listing details
- Price per square foot: $211/sqft
- Date on market: 3/30/2026
- Listing terms: Cash,Conventional,FHA,VA Loan
- Ownership: Fee Simple
Estimated market value
$545,000
$518,000 - $572,000
$3,124/mo
Price history
Price history is unavailable.
Public tax history
Tax history is unavailable.
Monthly payment
Est. payment
Payment breakdown
Explore the cost of this home by adjusting the details. Changes won't be saved.Climate risks
Neighborhood: 83687
Nearby schools
Schools provided by the listing agent
- Elementary: East Canyon
- Middle: Sage Valley
- High: Ridgevue
- District: Vallivue School District #139
Source: IMLS. This data may not be complete. We recommend contacting the local school district to confirm school assignments for this home.
- $529,9955 bd3 ba2.6k sqft8370 E Cool River Loop, Nampa, ID 83687Pending
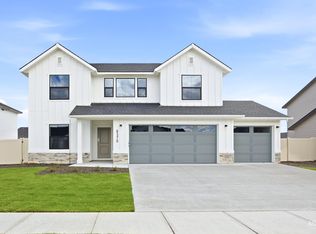
- $514,9955 bd3 ba2.5k sqft8358 E Cool River Loop, Nampa, ID 83687New Construction
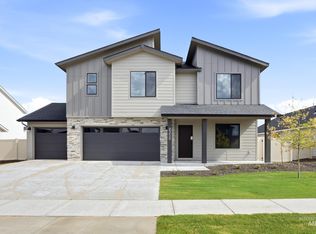
- $503,9954 bd2 ba2.3k sqft8381 E Cool River Loop, Nampa, ID 83687New Construction
- $579,9954 bd3 ba3.2k sqft8357 E Cool River Loop, Nampa, ID 83687New Construction