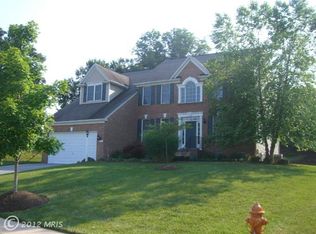
Welcome to 8369 Governor Grayson Way, an exceptional home in the prestigious Governors Run community of Ellicott City. This stately 6-bedroom, 4.5-bath residence offers refined living with generous space, elegant finishes, and thoughtful design throughout. A striking brick façade and two-story foyer set the tone for the bright, open layout. Inside, you’ll find gleaming hardwood floors, soaring ceilings, and abundant natural light. The gourmet kitchen features stainless steel appliances, quartz countertops, custom cabinetry, and a large center island that flows into the breakfast area and family room with a cozy fireplace. A formal dining room, living room, and private office complete the main level. Upstairs, the luxurious owner’s suite offers a sitting area, walk-in closet, a spa-inspired jacuzzi, dual vanities, and a separate shower. Four additional bedrooms and well-appointed bathrooms provide ample space for family and guests. The finished basement expands your living options with two more bedrooms, a full bath, and flexible space perfect for a home theater, gym, or playroom—plus plenty of storage. Located in one of Ellicott City’s most desirable neighborhoods, Governors Run offers tree-lined streets, top-rated Howard County schools, and easy access to shopping, dining, and commuter routes. Schedule your private tour today and experience luxury living at 8369 Governor Grayson Way.
Sold for $980,000
Street View
$980,000
8369 Governor Grayson Way, Ellicott City, MD 21043
6beds
5,056sqft
Single Family Residence
Built in 2000
0.35 Acres Lot
$995,900 Zestimate®
$194/sqft
$5,723 Estimated rent
Home value
$995,900
$936,000 - $1.06M
$5,723/mo
Zestimate® history
Owner options
List your home for rent
$5,723/mo
Rent Zestimate®
Find your next renter with Zillow Rental Manager. Plus, with online applications, you can quickly screen prospective tenants – for free.
$5,723/mo
Rent Zestimate®
Refinance and save
$6,593/mo
Est. payment
Refinancing to a lower rate could help reduce your monthly payments and save thousands over the life of the loan.
$6,593/mo
Est. payment
Explore your selling options
Work with a Zillow partner agent
Leverage their expertise and Zillow's premium Showcase listings to get your home seen by more buyers.
Get startedList with your own agent
Get your home in front of millions of buyers by listing it on Zillow.
Learn how to do itSell it yourself
Take full control of how buyers see your home on Zillow by listing For Sale by Owner (FSBO).
List your homeWhat's special
Cozy fireplaceElegant finishesPrivate officeFinished basementFlexible spaceTree-lined streetsThoughtful design
Zillow last checked:
Listing updated:
Listed by:
CARLTON STEPHENSON 301-633-2195,
Long & Foster Real Estate, Inc.
Bought with:
Sonny Kang, 5143070
Samson Properties
Source: Bright MLS,MLS#: MDHW2060092
Facts & features
Interior
Bedrooms & bathrooms
- Bedrooms: 6
- Bathrooms: 5
- Full bathrooms: 4
- 1/2 bathrooms: 1
- Main level bathrooms: 1
Primary bedroom
- Features: Ceiling Fan(s), Flooring - Carpet, Walk-In Closet(s), Bathroom - Jetted Tub
- Level: Upper
Bedroom 2
- Features: Ceiling Fan(s), Flooring - Carpet
- Level: Upper
Bedroom 3
- Features: Flooring - Carpet, Ceiling Fan(s)
- Level: Upper
Bedroom 4
- Features: Ceiling Fan(s), Flooring - Carpet
- Level: Upper
Bedroom 5
- Features: Flooring - Carpet
- Level: Lower
Bedroom 6
- Features: Flooring - Carpet
- Level: Lower
Bathroom 2
- Features: Bathroom - Tub Shower
- Level: Upper
Bathroom 3
- Features: Bathroom - Tub Shower
- Level: Upper
Dining room
- Features: Dining Area, Flooring - HardWood
- Level: Main
Exercise room
- Features: Flooring - Carpet
- Level: Lower
Family room
- Features: Ceiling Fan(s), Fireplace - Gas, Flooring - Carpet
- Level: Main
Family room
- Features: Basement - Finished, Flooring - Carpet
- Level: Lower
Foyer
- Features: Flooring - HardWood
- Level: Main
Kitchen
- Features: Countertop(s) - Quartz, Kitchen - Gas Cooking, Built-in Features, Recessed Lighting
- Level: Main
Laundry
- Level: Main
Living room
- Features: Flooring - HardWood
- Level: Main
Office
- Features: Flooring - Carpet
- Level: Main
Heating
- Central, Natural Gas
Cooling
- Central Air, Ceiling Fan(s), Electric
Appliances
- Included: Microwave, Dishwasher, Disposal, Dryer, Ice Maker, Refrigerator, Stainless Steel Appliance(s), Washer, Gas Water Heater
- Laundry: In Basement, Laundry Room
Features
- Bathroom - Walk-In Shower, Breakfast Area, Ceiling Fan(s), Dining Area, Open Floorplan, Formal/Separate Dining Room, Kitchen - Gourmet, Recessed Lighting, Upgraded Countertops, Walk-In Closet(s)
- Flooring: Carpet, Wood
- Basement: Partially Finished,Rear Entrance
- Number of fireplaces: 1
- Fireplace features: Gas/Propane
Interior area
- Total structure area: 5,656
- Total interior livable area: 5,056 sqft
- Finished area above ground: 3,856
- Finished area below ground: 1,200
Property
Parking
- Total spaces: 2
- Parking features: Garage Faces Front, Attached
- Attached garage spaces: 2
- Details: Garage Sqft: 400
Accessibility
- Accessibility features: 2+ Access Exits, >84" Garage Door
Features
- Levels: Three
- Stories: 3
- Pool features: None
- Spa features: Bath
Lot
- Size: 0.35 Acres
Details
- Additional structures: Above Grade, Below Grade
- Parcel number: 1402371979
- Zoning: R20
- Special conditions: Standard
- Other equipment: Intercom
Construction
Type & style
- Home type: SingleFamily
- Architectural style: Colonial
- Property subtype: Single Family Residence
Materials
- Brick, Vinyl Siding
- Foundation: Concrete Perimeter
Condition
- New construction: No
- Year built: 2000
Utilities & green energy
- Sewer: Public Sewer
- Water: Public
Community & neighborhood
Location
- Region: Ellicott City
- Subdivision: Governors Run
HOA & financial
HOA
- Has HOA: Yes
- HOA fee: $514 annually
- Association name: GOVERNORS RUN
Other
Other facts
- Listing agreement: Exclusive Right To Sell
- Ownership: Fee Simple
Price history
| Date | Event | Price |
|---|---|---|
| 12/30/2025 | Sold | $980,000+3.3%$194/sqft |
Source:  Bright MLS #MDHW2060092 Report a problem Bright MLS #MDHW2060092 Report a problem | ||
| 12/6/2025 | Pending sale | $949,000$188/sqft |
Source: Bright MLS #MDHW2060092 Report a problem | ||
| 12/6/2025 | Listed for sale | $949,000$188/sqft |
Source: Bright MLS #MDHW2060092 Report a problem | ||
| 11/11/2025 | Pending sale | $949,000$188/sqft |
Source: Bright MLS #MDHW2060092 Report a problem | ||
| 11/9/2025 | Listed for sale | $949,000+146.1%$188/sqft |
Source: Bright MLS #MDHW2060092 Report a problem | ||
| 5/4/2000 | Sold | $385,551$76/sqft |
Source: Public Record Report a problem | ||
Public tax history
| Year | Property taxes | Tax assessment |
|---|---|---|
| 2025 | -- | $774,467 +6.1% |
| 2024 | $8,220 +4.4% | $730,000 +4.4% |
| 2023 | $7,876 +4.6% | $699,467 -4.2% |
| 2022 | $7,532 +4.8% | $730,000 +14.3% |
| 2021 | $7,188 +0.3% | $638,400 +0.3% |
| 2020 | $7,170 +0.3% | $636,767 -0.3% |
| 2019 | $7,152 -7.2% | $638,400 +0.8% |
| 2018 | $7,703 -15.1% | $633,500 |
| 2017 | $9,070 | $633,500 +0.5% |
| 2016 | -- | $630,633 +0.2% |
| 2015 | -- | $629,200 +4.3% |
| 2014 | -- | $603,333 +4.5% |
| 2013 | -- | $577,467 +4.7% |
| 2012 | -- | $551,600 |
| 2011 | -- | $551,600 |
| 2010 | -- | $551,600 -33.3% |
| 2009 | -- | $826,560 +13.3% |
| 2008 | -- | $729,606 +15.3% |
| 2007 | -- | $632,653 +18.1% |
| 2006 | -- | $535,700 +10.9% |
| 2005 | -- | $483,032 +12.2% |
| 2004 | -- | $430,366 +13.9% |
| 2003 | -- | $377,700 +2.5% |
| 2002 | -- | $368,532 +2.6% |
| 2001 | -- | $359,366 +156.5% |
| 2000 | -- | $140,080 |
Find assessor info on the county website
Neighborhood: 21043
Nearby schools
GreatSchools rating
- 8/10Veterans Elementary SchoolGrades: PK-5Distance: 2.3 mi
- 7/10Dunloggin Middle SchoolGrades: 6-8Distance: 2.9 mi
- 9/10Mount Hebron High SchoolGrades: 9-12Distance: 2.8 mi
Schools provided by the listing agent
- District: Howard County Public Schools
Source: Bright MLS. This data may not be complete. We recommend contacting the local school district to confirm school assignments for this home.
Get a cash offer in 3 minutes
Find out how much your home could sell for in as little as 3 minutes with a no-obligation cash offer.
Estimated market value
$995,900
Get a cash offer in 3 minutes
Find out how much your home could sell for in as little as 3 minutes with a no-obligation cash offer.
Estimated market value
$995,900
- Maryland
- Howard County
- Ellicott City
- 21043
- 8369 Governor Grayson Way
Nearby cities
Nearby zip codes
Other Ellicott City Topics
