Welcome to Lake Arbor! Watch The Video: https://youtu.be/RvHvMvBKJwc This sprawling ranch exudes design details throughout! Step in the entryway and the open floor plan will invite you into the living room, dining room and kitchen. Step onto the back covered patio and take in the mature trees amongst the quiet of living on the 5th fairway of one of Arvada’s very best golf courses. Once back inside notice the 4 piece kitchen with walk-in pantry that opens to the living room. Perfect for entertaining! Walking down the main corridor will bring you to the 3 bedrooms on the main level. The primary bedroom faces the golf course and boasts a walk in closet and Primary Bathroom. The two other bedrooms on this level can double as office space or guest rooms! Heading downstairs you will notice the thickest carpet pad and a very comfortable second living room or media space! This level also has one bedroom (non conforming) and a full size bathroom. Location on this home could not be better. You are one mile to Aerostat Park which boasts live music, restaurants, and incredible coffee at Sweet Bloom. You are only 2 miles to the Lightrail which makes transit to a breeze! The home also has a leased solar system through Sun Run which keeps the energy bills low! It also has a brand new HVAC System (2025) with Dual Stage Heat Pump! Come see it today! Homes this nice do not last!
Sold for $718,000
$718,000
8369 Otis Drive, Arvada, CO 80003
4beds
2,600sqft
Single Family Residence
Built in 1972
9,017 Square Feet Lot
$715,000 Zestimate®
$276/sqft
$3,226 Estimated rent
Home value
$715,000
$679,000 - $758,000
$3,226/mo
Zestimate® history
Owner options
List your home for rent
$3,226/mo
Rent Zestimate®
Find your next renter with Zillow Rental Manager. Plus, with online applications, you can quickly screen prospective tenants – for free.
$3,226/mo
Rent Zestimate®
Refinance and save
$4,175/mo
Est. payment
Refinancing to a lower rate could help reduce your monthly payments and save thousands over the life of the loan.
$4,175/mo
Est. payment
Explore your selling options
Work with a Zillow partner agent
Leverage their expertise and Zillow's premium Showcase listings to get your home seen by more buyers.
Get startedList with your own agent
Get your home in front of millions of buyers by listing it on Zillow.
Learn how to do itSell it yourself
Take full control of how buyers see your home on Zillow by listing For Sale by Owner (FSBO).
List your homeWhat's special
Zillow last checked:
Listing updated:
Listed by:
Alden Schiller aldenschilleriii@gmail.com,
Alden Schiller III, Individual Proprietor
Bought with:
Adam Kinghorn, 100107287
WestBound Realty, LLC
Source: REcolorado as distributed by MLS GRID,MLS#: 6605191
Facts & features
Interior
Bedrooms & bathrooms
- Bedrooms: 4
- Bathrooms: 3
- Full bathrooms: 2
- 3/4 bathrooms: 1
Bedroom
- Description: Master Bedroom- Facing The Golf Course
- Features: Primary Suite
- Level: Upper
- Area: 165 Square Feet
- Dimensions: 11 x 15
Bedroom
- Description: Bedroom #2 Faces The Street
- Level: Upper
- Area: 144 Square Feet
- Dimensions: 12 x 12
Bedroom
- Description: Bedroom #3 Faces The Street. Used As An Office
- Level: Upper
- Area: 126 Square Feet
- Dimensions: 12 x 10.5
Bedroom
- Description: Non Conforming Basement Office/Bedroom
- Level: Basement
- Area: 132.25 Square Feet
- Dimensions: 11.5 x 11.5
Bathroom
- Description: Main Bathroom For Guests And Small Bedrooms
- Level: Upper
Bathroom
- Description: Primary Bathroom
- Features: En Suite Bathroom, Primary Suite
- Level: Upper
Bathroom
- Description: Large Downstairs Bathroom Is Perfect For Guests!
- Level: Basement
- Area: 82.5 Square Feet
- Dimensions: 11 x 7.5
Dining room
- Level: Upper
- Area: 190 Square Feet
- Dimensions: 9.5 x 20
Kitchen
- Description: Excellent U Shaped Kitchen With Gigantic Pantry!
- Level: Upper
- Area: 187.5 Square Feet
- Dimensions: 15 x 12.5
Laundry
- Description: Cute And Bright Laundry Room!
- Level: Basement
- Area: 60 Square Feet
- Dimensions: 10 x 6
Living room
- Description: Large Open Living Room! Enters To Kitchen And Dining
- Level: Upper
- Area: 250 Square Feet
- Dimensions: 12.5 x 20
Living room
- Description: Cozy Downstairs Movie Room And Play Space
- Level: Basement
Heating
- Forced Air
Cooling
- Air Conditioning-Room, Central Air
Appliances
- Included: Convection Oven, Dishwasher, Dryer, Freezer, Gas Water Heater, Microwave
- Laundry: In Unit, Laundry Closet
Features
- Open Floorplan, Smart Thermostat
- Flooring: Carpet, Tile, Wood
- Windows: Double Pane Windows
- Basement: Bath/Stubbed,Finished,Partial
- Number of fireplaces: 1
- Fireplace features: Living Room
Interior area
- Total structure area: 2,600
- Total interior livable area: 2,600 sqft
- Finished area above ground: 1,650
- Finished area below ground: 950
Property
Parking
- Total spaces: 2
- Parking features: Concrete, Dry Walled
- Attached garage spaces: 2
Features
- Levels: One
- Stories: 1
- Patio & porch: Covered, Deck, Patio
- Exterior features: Lighting
- Fencing: Partial
- Has view: Yes
- View description: Golf Course
Lot
- Size: 9,017 Square Feet
- Features: Landscaped, Many Trees, On Golf Course, Open Space, Sprinklers In Front, Sprinklers In Rear
Details
- Parcel number: 102087
- Special conditions: Standard
Construction
Type & style
- Home type: SingleFamily
- Architectural style: Mid-Century Modern
- Property subtype: Single Family Residence
Materials
- Brick
- Foundation: Concrete Perimeter
Condition
- Updated/Remodeled
- Year built: 1972
Utilities & green energy
- Electric: 110V, 220 Volts
- Sewer: Public Sewer
- Water: Public
- Utilities for property: Cable Available, Electricity Connected, Internet Access (Wired), Natural Gas Available, Natural Gas Connected
Green energy
- Energy efficient items: Appliances, Doors, HVAC, Insulation, Lighting, Thermostat, Water Heater, Windows
Community & HOA
Community
- Security: Carbon Monoxide Detector(s), Smart Cameras, Smoke Detector(s)
- Subdivision: Lake Arbor
HOA
- Has HOA: Yes
- HOA fee: $35 annually
- HOA name: Lake Arbor HOA
- HOA phone: 303-888-8080
Location
- Region: Arvada
Financial & listing details
- Price per square foot: $276/sqft
- Tax assessed value: $724,513
- Annual tax amount: $4,669
- Date on market: 6/11/2026
- Listing terms: Cash,Conventional,FHA,VA Loan
- Exclusions: None
- Ownership: Individual
- Electric utility on property: Yes
- Road surface type: Alley Paved
Price history
| Date | Event | Price |
|---|---|---|
| 7/8/2026 | Sold | $718,000-0.3%$276/sqft |
Source:  REcolorado as distributed by MLS GRID #6605191 Report a problem REcolorado as distributed by MLS GRID #6605191 Report a problem | ||
| 6/17/2026 | Pending sale | $720,000$277/sqft |
Source: REcolorado as distributed by MLS GRID #6605191 Report a problem | ||
| 6/11/2026 | Listed for sale | $720,000+15.6%$277/sqft |
Source: REcolorado as distributed by MLS GRID #6605191 Report a problem | ||
| 1/19/2022 | Listing removed | -- |
Source:  IRES as distributed by MLS GRID #938329 Report a problem IRES as distributed by MLS GRID #938329 Report a problem | ||
| 5/21/2021 | Sold | $623,000+10.3%$240/sqft |
Source: IRES as distributed by MLS GRID #938329 Report a problem | ||
| 4/30/2021 | Pending sale | $565,000$217/sqft |
Source: 8z Real Estate #938329 Report a problem | ||
| 4/22/2021 | Listed for sale | $565,000+35.8%$217/sqft |
Source: IRES as distributed by MLS GRID #938329 Report a problem | ||
| 4/11/2017 | Sold | $416,000+71.3%$160/sqft |
Source: Public Record Report a problem | ||
| 12/31/2009 | Sold | $242,800$93/sqft |
Source: Public Record Report a problem | ||
| 11/14/2009 | Price change | $242,800-14.8%$93/sqft |
Source: foreclosure.com Report a problem | ||
| 11/13/2009 | Listed for sale | -- |
Source: foreclosure.com Report a problem | ||
| 9/10/2001 | Sold | $285,000$110/sqft |
Source: Public Record Report a problem | ||
Public tax history
| Year | Property taxes | Tax assessment |
|---|---|---|
| 2025 | $4,083 -0.1% | $45,282 +7.4% |
| 2024 | $4,088 +17.6% | $42,145 |
| 2023 | $3,476 -1.6% | $42,145 +18.7% |
| 2022 | $3,533 +6.4% | $35,491 -2.8% |
| 2021 | $3,319 | $36,511 +6.1% |
| 2020 | $3,319 +1.4% | $34,396 |
| 2019 | $3,274 +27% | $34,396 +30.6% |
| 2018 | $2,579 | $26,338 |
| 2017 | $2,579 +10.4% | $26,338 +8.6% |
| 2016 | $2,335 | $24,253 |
| 2015 | $2,335 +14% | $24,253 +19.9% |
| 2014 | $2,048 +0.7% | $20,225 |
| 2013 | $2,033 +2.1% | $20,225 -0.2% |
| 2012 | $1,991 +4.9% | $20,271 |
| 2011 | $1,898 +5.8% | $20,271 +4.2% |
| 2010 | $1,795 -10.2% | $19,450 |
| 2009 | $1,998 +0% | $19,450 -10% |
| 2008 | $1,997 -2.5% | $21,610 |
| 2007 | $2,049 +1% | $21,610 -1.5% |
| 2006 | $2,028 +0.7% | $21,950 +0.6% |
| 2005 | $2,014 +9.3% | $21,810 |
| 2004 | $1,843 +4.8% | $21,810 |
| 2003 | $1,759 +1.7% | $21,810 +6.5% |
| 2002 | $1,729 +12.2% | $20,480 +25.5% |
| 2001 | $1,540 -1% | $16,320 |
| 2000 | $1,556 | $16,320 |
Find assessor info on the county website
Neighborhood: Lake Arbor
Nearby homes
- $678,8004 bd3 ba2.7k sqft8359 Otis Dr, Arvada, CO 80003Off Market

- $543,2003 bd2 ba1.9k sqft8452 Newland Dr, Arvada, CO 80003Off Market
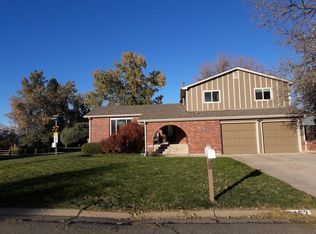
- $669,6004 bd3 ba2.8k sqft8349 Otis Dr, Arvada, CO 80003Off Market
- $627,9005 bd3 ba2.5k sqft8451 Newland Dr, Arvada, CO 80003Off Market
- $629,0004 bd3 ba2k sqft8389 Otis Dr, Arvada, CO 80003Off Market
- $705,0004 bd3 ba2.7k sqft8379 Otis Dr, Arvada, CO 80003Sold
- $598,4004 bd3 ba2.1k sqft8446 Newland Dr, Arvada, CO 80003Off Market
- $594,0004 bd3 ba2k sqft8339 Otis Dr, Arvada, CO 80003Off Market
Nearby schools
GreatSchools rating
- 5/10Little Elementary SchoolGrades: K-5Distance: 0.1 mi
- 6/10Pomona High SchoolGrades: 6-12Distance: 1 mi
- 4/10Moore Middle SchoolGrades: 6-8Distance: 1 mi
Schools provided by the listing agent
- Elementary: Little
- Middle: North Arvada
- High: Pomona
- District: Jefferson County R-1
Source: REcolorado as distributed by MLS GRID. This data may not be complete. We recommend contacting the local school district to confirm school assignments for this home.
Get a cash offer in 3 minutes
Find out how much your home could sell for in as little as 3 minutes with a no-obligation cash offer.
Estimated market value
$715,000
Get a cash offer in 3 minutes
Find out how much your home could sell for in as little as 3 minutes with a no-obligation cash offer.
Estimated market value
$715,000
- Colorado
- Jefferson County
- Arvada
- 80003
- Lake Arbor
- 8369 Otis Drive
Nearby cities
Nearby neighborhoods
Nearby zip codes
Other Arvada Topics
