Property Representative: Alexandra Theis
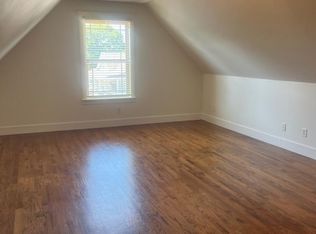
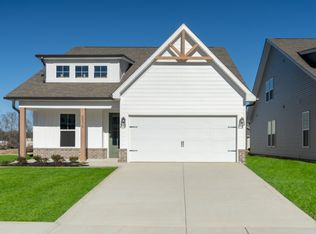
Experience elevated living in this beautifully crafted 2,623 sq. ft. home offering 5 bedrooms, an office, and 3.5 bathrooms. Designed with a thoughtful layout, modern finishes, and versatile living spaces, this home seamlessly blends comfort with functionality. Step inside to a welcoming foyer that opens to an expansive living area featuring soaring 12-foot ceilings and a stunning floor-to-ceiling custom quartz gas fireplace. The kitchen serves as the heart of the home, showcasing waterfall quartz countertops, real wood soft-close cabinetry, a pantry cabinet with convenient pull-out trays, and a large island with double-sided storage. Elegant gold hardware, modern pendant lighting, and high-end appliances elevate the space, including a multi-feature stove with air fry, convection roast/bake, and dehydrate functions, a Bluetooth-enabled oven, remote-controlled hood vent, refrigerator, and touch-control faucet. A built-in breakfast bench adds both charm and practicality. The main level features a luxurious primary suite with a striking accent wall, leading into a spa-like bathroom complete with a seamless glass shower, soaking tub, and an oversized walk-in closet. A second bedroom on the main floor, currently used as an office, offers flexibility. You'll also find a half bath and a conveniently located laundry room on this level. Upstairs, a second primary suite with a private bath provides additional comfort, more bedrooms, including one with its own en suite-ideal for guests or multi-generational living. Enjoy the outdoors on the screened-in porch overlooking a spacious, fully fenced-in backyard lined with 12 evergreen trees. This home is equipped for both relaxation and entertaining, with an included master bedroom TV, mudroom furniture, an extra-large mirror, outdoor furniture, rugs, and a TV stand, along with an indoor TV stand as well. A Traeger smoker and flat top griddle are also included! Additional highlights: 2-car garage, washer & dryer included, and a location just half a mile from the lake and a nearby boat ramp.
House for rent
Single family residence
Available now
Cats, dogs OK
Air conditioner, central air
In unit laundry
Garage parking
What's special
Built-in breakfast benchScreened-in porchSpacious fully fenced-in backyardBluetooth-enabled ovenModern pendant lightingRemote-controlled hood ventWelcoming foyer
- 4 days |
- -- |
- -- |
Zillow last checked:
Listing updated:
Travel times

Let’s turn your rent into credit progress
Build credit history with every on-time payment and get credit for the payment you’re already making.
Facts & features
Interior
Bedrooms & bathrooms
- Bedrooms: 6
- Bathrooms: 4
- Full bathrooms: 3
- 1/2 bathrooms: 1
Cooling
- Air Conditioner, Central Air
Appliances
- Included: Dishwasher, Dryer, Garbage Disposal, Microwave Oven, Refrigerator, Washer
- Laundry: In Unit
Features
- Ceiling Fan(s), Walk In Closet
Interior area
- Total interior livable area: 2,745 sqft
Property
Parking
- Parking features: Garage
- Has garage: Yes
- Details: Contact manager
Details
- Additional structures: Garage(s)
- Parcel number: 103DF029
Construction
Type & style
- Home type: SingleFamily
- Property subtype: Single Family Residence
Condition
- Year built: 2024
Community & HOA
Location
- Region: Ooltewah
Financial & listing details
- Lease term: 1 Year
Nearby apartments for rent


Price history
| Date | Event | Price |
|---|---|---|
| 10/6/2026 | Listed for rent | $3,800$1/sqft |
Source: Zillow Rentals Report a problem | ||
| 5/25/2026 | Listing removed | $3,800$1/sqft |
Source: Zillow Rentals Report a problem | ||
| 5/23/2026 | Listed for rent | $3,800$1/sqft |
Source: Zillow Rentals Report a problem | ||
| 5/22/2026 | Listing removed | $3,800$1/sqft |
Source: Zillow Rentals Report a problem | ||
| 4/21/2026 | Listed for rent | $3,800$1/sqft |
Source: Zillow Rentals Report a problem | ||
| 5/30/2024 | Sold | $578,000-1.2%$211/sqft |
Source: Greater Chattanooga Realtors #1385706 Report a problem | ||
| 5/5/2024 | Contingent | $584,900$213/sqft |
Source: Greater Chattanooga Realtors #1385706 Report a problem | ||
| 4/27/2024 | Price change | $584,900-0.9%$213/sqft |
Source: Greater Chattanooga Realtors #1385706 Report a problem | ||
| 4/23/2024 | Price change | $589,999-1.7%$215/sqft |
Source: Greater Chattanooga Realtors #1385706 Report a problem | ||
| 3/23/2024 | Price change | $599,9980%$219/sqft |
Source: Greater Chattanooga Realtors #1385706 Report a problem | ||
| 3/15/2024 | Price change | $599,999+1.7%$219/sqft |
Source: Greater Chattanooga Realtors #1385706 Report a problem | ||
| 3/13/2024 | Price change | $589,999-1.7%$215/sqft |
Source: Greater Chattanooga Realtors #1385706 Report a problem | ||
| 1/25/2024 | Listed for sale | $599,999+566.7%$219/sqft |
Source: Greater Chattanooga Realtors #1385706 Report a problem | ||
| 9/6/2023 | Sold | $90,000$33/sqft |
Source: Public Record Report a problem | ||