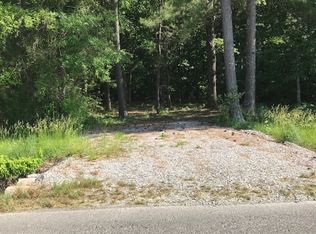
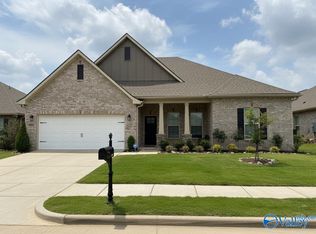
Stunning New Construction – Custom Built on One + Acre! This beautifully crafted full-brick home offers the perfect blend of elegance and comfort. Nestled on a spacious one-acre lot, it features inviting front and back covered porches, ideal for outdoor relaxation. Inside, you’ll find 9-ft smooth ceilings, extensive trim work, and an open floor plan designed for modern living. The great room boasts a cozy fireplace, while the kitchen shines with granite countertops, a large island, pantry, and stylish finishes. The luxurious master suite includes a generous walk-in closet, and the home offers ample storage throughout. Don’t miss this exceptional home—schedule your showing today!
Under contract - not showing
$359,500
8369 State Line Rd, Taft, TN 38488
4beds
1,770sqft
Single Family Residence, Residential
Built in 2025
1.1 Acres Lot
$-- Zestimate®
$203/sqft
$-- HOA
What's special
- 33 days
- 468
- 35
Zillow last checked:
Listing updated:
Listed by:
Jennifer Michaels 256-428-3780,
Legend Realty 256-428-3780
Source: RealTracs MLS as distributed by MLS GRID,MLS#: 2802784
Facts & features
Interior
Bedrooms & bathrooms
- Bedrooms: 4
- Bathrooms: 2
- Full bathrooms: 2
- Main level bedrooms: 4
Bedroom 1
- Area: 225 Square Feet
- Dimensions: 15x15
Bedroom 2
- Area: 100 Square Feet
- Dimensions: 10x10
Bedroom 3
- Area: 120 Square Feet
- Dimensions: 12x10
Bedroom 4
- Area: 132 Square Feet
- Dimensions: 12x11
Kitchen
- Area: 156 Square Feet
- Dimensions: 12x13
Living room
- Area: 270 Square Feet
- Dimensions: 18x15
Heating
- Central, Electric
Cooling
- Central Air, Electric
Appliances
- Included: Electric Oven, Electric Range, Dishwasher, Microwave
Features
- Ceiling Fan(s), Entrance Foyer, Extra Closets, High Ceilings, Pantry, Walk-In Closet(s), Kitchen Island
- Flooring: Laminate
- Basement: None
- Number of fireplaces: 1
- Fireplace features: Gas, Great Room
Interior area
- Total structure area: 1,770
- Total interior livable area: 1,770 sqft
- Finished area above ground: 1,770
Property
Parking
- Total spaces: 2
- Parking features: Garage Door Opener, Garage Faces Front
- Attached garage spaces: 2
Features
- Levels: One
- Stories: 1
- Patio & porch: Patio, Covered, Porch
Lot
- Size: 1.1 Acres
Details
- Parcel number: 16602006000
- Special conditions: Standard
Construction
Type & style
- Home type: SingleFamily
- Architectural style: Ranch
- Property subtype: Single Family Residence, Residential
Materials
- Brick
- Roof: Shingle
Condition
- New construction: Yes
- Year built: 2025
Utilities & green energy
- Sewer: Septic Tank
- Water: Private
- Utilities for property: Electricity Available, Water Available
Green energy
- Green verification: ENERGY STAR Certified Homes
Community & HOA
Community
- Subdivision: Metes And Bounds
HOA
- Has HOA: No
Location
- Region: Taft
Financial & listing details
- Price per square foot: $203/sqft
- Tax assessed value: $296,900
- Annual tax amount: $415
- Date on market: 8/21/2026
- Electric utility on property: Yes
Estimated market value
Not available
Estimated sales range
Not available
Not available
Price history
| Date | Event | Price |
|---|---|---|
| 9/16/2026 | Pending sale | $359,500$203/sqft |
Source:  RealTracs MLS as distributed by MLS GRID #2802784 Report a problem RealTracs MLS as distributed by MLS GRID #2802784 Report a problem | ||
| 8/21/2026 | Listed for sale | $359,500$203/sqft |
Source:  ValleyMLS #21900699 Report a problem ValleyMLS #21900699 Report a problem | ||
| 7/20/2026 | Pending sale | $359,500$203/sqft |
Source: ValleyMLS #21900699 Report a problem | ||
| 4/1/2026 | Price change | $359,500-0.1%$203/sqft |
Source: RealTracs MLS as distributed by MLS GRID #2802784 Report a problem | ||
| 1/12/2026 | Listed for sale | $359,900$203/sqft |
Source: ValleyMLS #21900699 Report a problem | ||
| 1/12/2026 | Pending sale | $359,900$203/sqft |
Source: ValleyMLS #21900699 Report a problem | ||
| 3/11/2025 | Listed for sale | $359,900+139.9%$203/sqft |
Source: ValleyMLS #21883009 Report a problem | ||
| 7/28/2022 | Sold | $150,000$85/sqft |
Source: Public Record Report a problem | ||
Public tax history
| Year | Property taxes | Tax assessment |
|---|---|---|
| 2025 | $1,410 +245.6% | $74,225 +245.6% |
| 2024 | $408 +14.9% | $21,475 +74.2% |
| 2023 | $355 +37.1% | $12,325 |
| 2022 | $259 -9.7% | $12,325 -9.7% |
| 2021 | $287 | $13,650 |
| 2020 | $287 | $13,650 |
| 2019 | $287 -71.3% | $13,650 -66.2% |
| 2018 | $1,001 +0% | $40,375 |
| 2017 | $1,001 | $40,375 |
| 2016 | -- | $40,375 |
| 2015 | -- | $40,375 |
| 2014 | $791 -2.3% | $40,375 |
| 2012 | $810 +4.4% | $40,375 -6.8% |
| 2010 | $776 +7.5% | $43,306 +7.5% |
| 2007 | $722 -19.7% | $40,269 |
| 2006 | $898 | $40,269 |
Find assessor info on the county website
Monthly payment
Est. payment
Payment breakdown
Explore the cost of this home by adjusting the details. Changes won't be saved.Climate risks
Neighborhood: 38488
Nearby schools
Schools provided by the listing agent
- Elementary: Blanche School
- Middle: Blanche School
- High: Lincoln County High School
Source: RealTracs MLS as distributed by MLS GRID. This data may not be complete. We recommend contacting the local school district to confirm school assignments for this home.
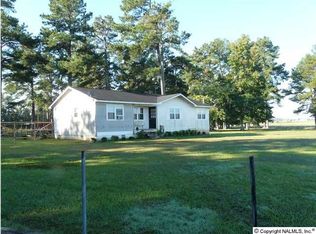
Similar homes
- $355,6504 bd3 ba2.1k sqft130 Sager Cir, Harvest, AL 35749New Construction
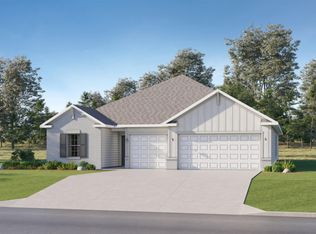 ValleyMLS
 - $364,9004 bd3 ba2.5k sqft201 Rim Rock Cir, Huntsville, AL 35810For Sale
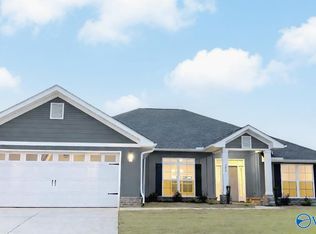 MLS ID #21892840, Candy Holley. ValleyMLS
 - $354,9004 bd2 ba2.3k sqft24024 Quints Dr, Athens, AL 35613For Sale
 MLS ID #21927561, TeBeckia Langford. ValleyMLS
 - $354,9904 bd2 ba2.3k sqft107 Kit Fox Dr, Meridianville, AL 35759New Construction
 ValleyMLS
