Skip main navigation
Sold for $650,000
  • $650,000

    8369 W 77th Way, Arvada, CO 80005

    4beds
    2,182sqft
    Single Family Residence
    Built in 1974
    7,405.2 Square Feet Lot
    $631,800 Zestimate®
    $298/sqft
    $3,380 Estimated rent

    Home value

    $631,800

    $594,000 - $676,000

    $3,380/mo

    Zestimate® history
    Loading
    Loading...

    Owner options

    List your home for rent

    $3,380/mo

    Rent Zestimate®

    Find your next renter with Zillow Rental Manager. Plus, with online applications, you can quickly screen prospective tenants – for free.

    Learn more

    $3,380/mo

    Rent Zestimate®

    Refinance and save

    $3,763/mo

    Est. payment

    Refinancing to a lower rate could help reduce your monthly payments and save thousands over the life of the loan.

    See today's rates

    $3,763/mo

    Est. payment

    Explore your selling options

    Work with a Zillow partner agent

    Leverage their expertise and Zillow's premium Showcase listings to get your home seen by more buyers.

    Get started

    List with your own agent

    Get your home in front of millions of buyers by listing it on Zillow.

    Learn how to do it

    Sell it yourself

    Take full control of how buyers see your home on Zillow by listing For Sale by Owner (FSBO).

    List your home

    What's special

    Peaceful backyardCovered front porchNewer oversized deckOpen-concept main levelPrivate beautifully maintained yardStainless steel appliancesCustom cabinetry
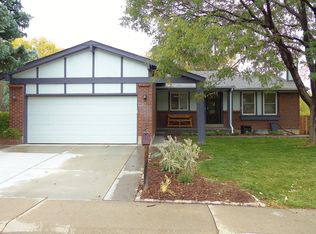
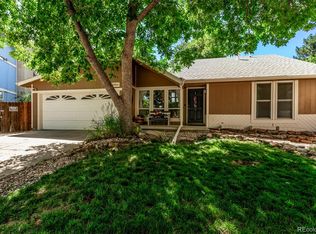
    OPEN HOUSE ON 7/12 HAS BEEN CANCELED, MULTIPLE OFFERS RECEIVED. Welcome to this beautifully updated and light-filled walk-out ranch, ideally located just a quick 10-minute drive from the heart of downtown Arvada — where you’ll find an abundance of charming shops, local restaurants, breweries, and year-round community events. Step onto the inviting covered front porch and into a bright, open-concept main level designed for both everyday living and effortless entertaining. New carpet upstairs pairs beautifully with low-maintenance Pergo flooring throughout the main level. The spacious living room flows into the dining area and a fully renovated kitchen, creating a warm and welcoming atmosphere. The kitchen, remodeled in 2020, boasts custom cabinetry, gleaming quartz countertops, an oversized island with breakfast bar seating, and stainless steel appliances. Step outside to a newer, oversized deck with stairs leading down to a lower-level covered concrete patio — all overlooking a private, beautifully maintained yard perfect for relaxing or hosting guests. The primary bedroom on the main level features a ceiling fan, large closet, and direct access to the stunningly remodeled full bathroom (2020), which includes a new tub and tile, porcelain flooring, custom vanity with built-in outlets, upgraded subfloor, and a solid core door for added quiet and comfort. Whether you're enjoying the peaceful backyard or heading into vibrant Olde Town Arvada, this home offers the perfect balance of comfort, convenience, and community charm. All major systems, including furnace, AC, hot water heater and electrical panel were replaced in 2022. Radon mitigation was installed in 2022. Not just another "remodeled" home, but one that is truly, fully turn-key!

    Zillow last checked:

    Listing updated:

    Listed by:

    Paige Wolff 303-319-6929 paige@wanderflowerandco.com,

    Wanderflower & Company,

    Kimberly Moorhead 303-502-6206,

    Wanderflower & Company

    Bought with:

    Natalya Kazantseva, 100074658

    Keller Williams DTC

    Source: REcolorado as distributed by MLS GRID,MLS#: 9845763MLS Logo

    Facts & features

    Interior

    Bedrooms & bathrooms
    • Bedrooms: 4
    • Bathrooms: 2
    • Full bathrooms: 1
    • 3/4 bathrooms: 1
    • Main level bathrooms: 1
    • Main level bedrooms: 3
    Primary bedroom
    • Description: Spacious Primary Bedroom With Direct Access To The Renovated Bathroom
    • Level: Main
    • Area: 132 Square Feet
    • Dimensions: 11 x 12
    Bedroom
    • Description: Secondary Bedroom With New Carpet And Plantation Shutters
    • Level: Main
    • Area: 100 Square Feet
    • Dimensions: 10 x 10
    Bedroom
    • Description: Third Bedroom With New Carpet And Plantation Shutters
    • Level: Main
    • Area: 110 Square Feet
    • Dimensions: 11 x 10
    Bedroom
    • Description: Garden Level Bedroom With Egress Window
    • Level: Basement
    • Area: 135 Square Feet
    • Dimensions: 9 x 15
    Bathroom
    • Description: Renovated Bathroom, With Ample Storage
    • Level: Main
    • Area: 54 Square Feet
    • Dimensions: 6 x 9
    Bathroom
    • Description: Separate Vanity Area From Shower + Water Closet
    • Level: Basement
    • Area: 56 Square Feet
    • Dimensions: 8 x 7
    Bonus room
    • Description: Perfect Spot To Add Kitchenette, Or For Kid's Play Area Or Office
    • Level: Basement
    • Area: 180 Square Feet
    • Dimensions: 12 x 15
    Dining room
    • Description: Adjoining The Living Room And Kitchen, With Walkout Access To The Deck
    • Level: Main
    • Area: 120 Square Feet
    • Dimensions: 12 x 10
    Family room
    • Description: Large Family Room With Fireplace And Built-In Shelving
    • Level: Basement
    • Area: 180 Square Feet
    • Dimensions: 12 x 15
    Game room
    • Description: Great Area For Board Games
    • Level: Basement
    • Area: 132 Square Feet
    • Dimensions: 11 x 12
    Kitchen
    • Description: Beautifully Renovated Chef's Kitchen With Herb Bay Window
    • Level: Main
    • Area: 120 Square Feet
    • Dimensions: 12 x 10
    Laundry
    • Description: Large Room With Cabinet Storage + Secondary Refrigerator
    • Level: Basement
    • Area: 96 Square Feet
    • Dimensions: 8 x 12
    Living room
    • Description: Light And Bright Living Room
    • Level: Main
    • Area: 169 Square Feet
    • Dimensions: 13 x 13
    Heating
    • Forced Air
    Cooling
    • Central Air
    Appliances
    • Included: Dishwasher, Disposal, Dryer, Gas Water Heater, Microwave, Oven, Range, Refrigerator, Self Cleaning Oven, Washer
    • Laundry: In Unit
    Features
    • Built-in Features, Ceiling Fan(s), Eat-in Kitchen, Kitchen Island, Open Floorplan, Quartz Counters, Radon Mitigation System, Smart Thermostat, Smoke Free, Solid Surface Counters
    • Flooring: Carpet, Laminate, Tile, Vinyl
    • Windows: Double Pane Windows, Window Coverings
    • Basement: Daylight,Finished,Full,Walk-Out Access
    • Number of fireplaces: 1
    • Fireplace features: Basement, Family Room, Gas
    Interior area
    • Total structure area: 2,182
    • Total interior livable area: 2,182 sqft
    • Finished area above ground: 1,091
    • Finished area below ground: 1,091

    Property

    Parking
    • Total spaces: 2
    • Parking features: Concrete, Exterior Access Door
    • Attached garage spaces: 2
    Features
    • Levels: One
    • Stories: 1
    • Entry location: Ground
    • Patio & porch: Covered, Deck
    • Exterior features: Garden, Private Yard, Rain Gutters
    • Has spa: Yes
    • Spa features: Spa/Hot Tub, Heated
    • Fencing: Full
    Lot
    • Size: 7,405 sqft
    • Features: Landscaped, Many Trees, Sloped, Sprinklers In Front, Sprinklers In Rear
    • Residential vegetation: Grassed, Mixed, Wooded
    Details
    • Parcel number: 097982
    • Special conditions: Standard

    Construction

    Type & style
    • Home type: SingleFamily
    • Property subtype: Single Family Residence
    Materials
    • Brick, Frame, Wood Siding
    • Roof: Composition
    Condition
    • Updated/Remodeled
    • Year built: 1974

    Utilities & green energy

    • Sewer: Public Sewer
    • Water: Public
    • Utilities for property: Electricity Connected, Internet Access (Wired), Natural Gas Connected
    Green energy
    • Energy efficient items: Thermostat

    Community & neighborhood

    Security
    • Security features: Carbon Monoxide Detector(s), Smart Locks, Smoke Detector(s)
    Location
    • Region: Arvada
    • Subdivision: Club Crest

    Other

    Other facts
    • Listing terms: Cash,Conventional,FHA,VA Loan
    • Ownership: Individual
    • Road surface type: Paved

    Price history

    DateEventPrice
    8/1/2025Sold$650,000+1.6%$298/sqft
    Source: REcolorado as distributed by MLS GRID #9845763 Report a problem
    7/12/2025Pending sale$640,000$293/sqft
    Source: REcolorado as distributed by MLS GRID #9845763 Report a problem
    7/8/2025Listed for sale$640,000+60%$293/sqft
    Source: REcolorado as distributed by MLS GRID #9845763 Report a problem
    7/25/2018Sold$399,900$183/sqft
    Source: Public Record Report a problem
    6/27/2018Pending sale$399,900$183/sqft
    Source: WK Real Estate #851796 Report a problem
    6/24/2018Price change$399,900-2.5%$183/sqft
    Source: WK Real Estate #851796 Report a problem
    6/8/2018Price change$410,000-2.8%$188/sqft
    Source: WK Real Estate #851796 Report a problem
    5/31/2018Listed for sale$422,000$193/sqft
    Source: WK Real Estate #8347034 Report a problem

    Public tax history

    YearProperty taxesTax assessment
    2025$3,244 -0.1%$37,483 +11.9%
    2024$3,248 +20.8%$33,490
    2023$2,690 -1.6%$33,490 +21.9%
    2022$2,734 +13.4%$27,465 -2.8%
    2021$2,412 $28,256 +13%
    2020$2,412 +1.4%$24,997
    2019$2,380 +24.5%$24,997 +28%
    2018$1,912 $19,522
    2017$1,912 +0.9%$19,522 -0.7%
    2016$1,894 $19,669
    2015$1,894 +19.3%$19,669 +25.4%
    2014$1,588 +2.7%$15,681 +0.5%
    2013$1,546 +2.1%$15,602 +1.2%
    2012$1,513 -2.6%$15,410
    2011$1,554 +5.8%$15,410 -3.3%
    2010$1,470 -1.5%$15,930
    2009$1,492 +0%$15,930 -1.3%
    2008$1,492 -1.5%$16,140
    2007$1,515 +1%$16,140 -0.6%
    2006$1,500 -0.9%$16,230 -1%
    2005$1,513 +9.3%$16,390
    2004$1,385 +8%$16,390
    2003$1,282 +1.7%$16,390 +9.8%
    2002$1,260 +3.1%$14,930 +15.3%
    2001$1,222 -1%$12,950
    2000$1,234 $12,950

    Find assessor info on the county website

    Neighborhood: Clubcrest

    Nearby schools

    GreatSchools rating
    Schools provided by the listing agent
    • Elementary: Warder
    • Middle: Pomona
    • High: Pomona
    • District: Jefferson County R-1

    Source: REcolorado as distributed by MLS GRID. This data may not be complete. We recommend contacting the local school district to confirm school assignments for this home.

    Get a cash offer in 3 minutes
    Find out how much your home could sell for in as little as 3 minutes with a no-obligation cash offer.
    Estimated market value
    $631,800
    Get a cash offer in 3 minutes
    Find out how much your home could sell for in as little as 3 minutes with a no-obligation cash offer.
    Estimated market value
    $631,800