Seller is offering an interest rate buydown! Fixed Rates as low as 5.99%/6.129%APR when you finance with Fairway on this patio home. This is not a temporary buydown, but a permanent fixed rate for the life of the loan! This Bob Cook Homes patio home showcases modern charm at it's best! The checkered floor entry way invites you into this beautiful three bedroom, two bathroom home. The gourmet kitchen has unique granite stone countertops, hickory cabinets, wall oven, and a gas cook-top with pot filler. The living room features a stone wall with electric fireplace and a dry bar with charming wall sconces. The primary suite has patio access, and features two walk-in closets and ensuite bathroom with separate floating vanities, soaking tub, and walk-in shower. The stamped concrete patio takes you to steps that lead to the sand and the water of a forty-five acre lake. Garage is tandem, and allows parking for three vehicles. The walls of the home are built with 2'x6' framing, the furnace is 96%, and home has above code R50 insulation aided by a radiant barrier on the roof decking to help reduce the HVAC load. An energy recovery ventilator (ERV) has been installed standard to improve indoor air quality. Patio Home HOA fees include: Clubhouse with pool/meeting space/patio area, fishing in 45 acre lake, lawncare (seasonal fertilization), landscape (cleanup Spring and Fall), irrigation (maintenance of sprinkler system, well, and cost of irrigation), mowing and snow removal on streets, driveways and walkways. *This home is in a Covenant Community. Please request and review the covenants for HOA requirements.
Sold-inner office
Price Unknown
8369 W Waterway Ct, Maize, KS 67101
3beds
2,357sqft
Patio Home
Built in 2023
0.26 Acres Lot
$732,700 Zestimate®
$--/sqft
$2,301 Estimated rent
Home value
$732,700
$667,000 - $806,000
$2,301/mo
Zestimate® history
Owner options
List your home for rent
$2,301/mo
Rent Zestimate®
Find your next renter with Zillow Rental Manager. Plus, with online applications, you can quickly screen prospective tenants – for free.
$2,301/mo
Rent Zestimate®
Refinance and save
$3,720/mo
Est. payment
Refinancing to a lower rate could help reduce your monthly payments and save thousands over the life of the loan.
$3,720/mo
Est. payment
Explore your selling options
Work with a Zillow partner agent
Leverage their expertise and Zillow's premium Showcase listings to get your home seen by more buyers.
Get startedList with your own agent
Get your home in front of millions of buyers by listing it on Zillow.
Learn how to do itSell it yourself
Take full control of how buyers see your home on Zillow by listing For Sale by Owner (FSBO).
List your homeWhat's special
Zillow last checked:
Listing updated:
Listed by:
Christina Weller CELL:316-833-0796,
RE/MAX Premier
Bought with:
Christina Weller, 00247628
Source: SCKMLS as distributed by MLS GRID,MLS#: 657369
Facts & features
Interior
Bedrooms & bathrooms
- Bedrooms: 3
- Bathrooms: 2
- Full bathrooms: 2
Primary bedroom
- Description: Carpet
- Level: Main
- Area: 274.42
- Dimensions: 14' 10" x 18' 6"
Kitchen
- Description: Luxury Vinyl
- Level: Main
- Area: 210.25
- Dimensions: 14' 6" x 14' 6"
Living room
- Description: Luxury Vinyl
- Level: Main
- Area: 391.67
- Dimensions: 23' 6" x 16' 8"
Heating
- Forced Air
Cooling
- Central Air
Appliances
- Included: Dishwasher, Disposal, Microwave, Range
- Laundry: Main Level
Features
- Ceiling Fan(s), Walk-In Closet(s)
- Basement: None
- Number of fireplaces: 1
- Fireplace features: One, Living Room, Electric
Interior area
- Total interior livable area: 2,357 sqft
- Finished area above ground: 2,357
- Finished area below ground: 0
Property
Parking
- Total spaces: 3
- Parking features: Attached, Tandem
- Garage spaces: 3
Features
- Levels: One
- Stories: 1
- Patio & porch: Covered
- Exterior features: Guttering - ALL, Zero Step Entry
- Pool features: Community
- Waterfront features: Pond/Lake
Lot
- Size: 0.26 Acres
- Features: Cul-De-Sac
Details
- Parcel number: 000
Construction
Type & style
- Home type: SingleFamily
- Architectural style: Contemporary,Ranch
- Property subtype: Patio Home
Materials
- Frame w/Less than 50% Mas
- Foundation: None
- Roof: Composition
Condition
- Year built: 2023
Details
- Builder name: Bob Cook Homes
Utilities & green energy
- Utilities for property: Sewer Available, Public
Community & HOA
Community
- Features: Clubhouse, Fitness Center, Jogging Path, Lake, Playground
- Subdivision: THE COVES
HOA
- Has HOA: Yes
- Services included: Maintenance Grounds, Snow Removal, Gen. Upkeep for Common Ar
- HOA fee: $3,720 annually
Location
- Region: Maize
Financial & listing details
- Annual tax amount: $9,118
- Date on market: 6/21/2025
- Cumulative days on market: 123 days
- Ownership: Builder
- Road surface type: Paved
Price history
Price history is unavailable.
Public tax history
Tax history is unavailable.
Neighborhood: 67101
Nearby homes
- $--0.26 Acres8321 W Waterway Ct, Maize, KS 67101Sold
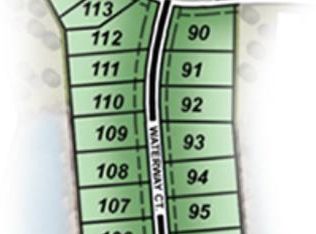
- $109,9000.26 Acres8365 W Waterway Ct, Maize, KS 67101Lot/Land
- $--3 bd3 ba2.1k sqft8373 W Waterway Ct, Maize, KS 67101Sold
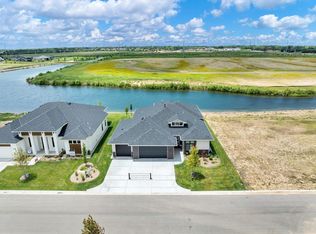
- $--0.26 Acres8373 Waterway Ct, Maize, KS 67101Sold
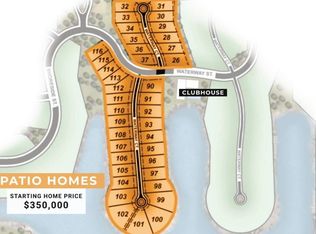
- $89,90010,018.8 Square Feet8381 Waterway Ct, Maize, KS 67101Lot/Land
- $109,9000.28 Acres8377 Waterway Ct, Maize, KS 67101Lot/Land
- $119,9000.26 Acres8361 Waterway Ct, Maize, KS 67101Lot/Land
- $437,0003 bd2 ba2k sqft8317 W Waterway Ct, Maize, KS 67101Off Market
Nearby schools
GreatSchools rating
- 8/10Vermillion Elementary SchoolGrades: PK-4Distance: 1.7 mi
- 6/10Maize Middle SchoolGrades: 7-8Distance: 1.3 mi
- 7/10Maize Sr High SchoolGrades: 9-12Distance: 2.1 mi
Schools provided by the listing agent
- Elementary: Maize USD266
- Middle: Maize
- High: Maize
Source: SCKMLS as distributed by MLS GRID. This data may not be complete. We recommend contacting the local school district to confirm school assignments for this home.
Sell for more on Zillow
Get a Zillow Showcase℠ listing at no additional cost and you could sell for .
$732,700
2% more
+$14,654
With Zillow Showcase(estimated)
$747,354
- Kansas
- Sedgwick County
- Maize
- 67101
- 8369 W Waterway Ct
Nearby cities
Nearby zip codes
Other Maize Topics
