Skip main navigation
Closed
  • $345,000

    8369 Zenith Dr, Baldwinsville, NY 13027

    3beds
    1,476sqft
    Single Family Residence
    Built in 1980
    10,807 Square Feet Lot
    $346,400 Zestimate®
    $234/sqft
    $2,814 Estimated rent

    Home value

    $346,400

    $322,000 - $374,000

    $2,814/mo

    Zestimate® history
    Loading
    Loading...

    Owner options

    List your home for rent

    $2,814/mo

    Rent Zestimate®

    Find your next renter with Zillow Rental Manager. Plus, with online applications, you can quickly screen prospective tenants – for free.

    Learn more

    $2,814/mo

    Rent Zestimate®

    Refinance and save

    $2,474/mo

    Est. payment

    Refinancing to a lower rate could help reduce your monthly payments and save thousands over the life of the loan.

    See today's rates

    $2,474/mo

    Est. payment

    Explore your selling options

    Work with a Zillow partner agent

    Leverage their expertise and Zillow's premium Showcase listings to get your home seen by more buyers.

    Get started

    List with your own agent

    Get your home in front of millions of buyers by listing it on Zillow.

    Learn how to do it

    Sell it yourself

    Take full control of how buyers see your home on Zillow by listing For Sale by Owner (FSBO).

    List your home

    What's special

    Neutral colors throughoutWarm inviting entrywayConvenient laundry areaFabulous gas fireplaceLuxury vinyl flooringBeautifully updated kitchenPlenty of storage
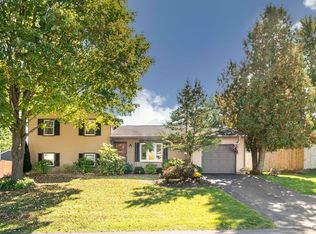
    Welcome to 8369 Zenith Dr.! This wonderful split-level home offers a bright and inviting floor plan filled with natural light and neutral colors throughout. Upon entering, you are welcomed by luxury vinyl flooring and a warm, inviting entryway. Just a few steps up, the spacious living room features a large picture window that fills the space with sunlight and flows seamlessly into the formal dining room, creating an ideal layout for everyday living and entertaining. The beautifully updated kitchen is highlighted by a stunning brick accent wall, adding warmth and character to the space. Just beyond, the sunken family room features a fabulous gas fireplace and sliding glass doors leading to a paver patio and fully fenced backyard — perfect for relaxing, entertaining, or enjoying outdoor gatherings. Playlet does not stay. Upstairs, you’ll find three generously sized bedrooms, each offering ample closet space, along with a shared full bathroom. The partially finished basement provides additional living space, plenty of storage, luxury vinyl flooring, and a convenient laundry area. Garage refrigerator stays . With its inviting layout, stylish updates, and comfortable living spaces, this home is ready for you to move in and enjoy for years to come.

    Zillow last checked:

    Listing updated:

    Listed by:

    Barbara V Ciricillo 315-622-0161,

    Coldwell Banker Prime Prop,Inc

    Bought with:

    Tammy L Frendak, 10401320711

    Howard Hanna Real Estate

    Source: NYSAMLSs,MLS#: S1680203MLS LogoOriginating MLS: Syracuse

    Facts & features

    Interior

    Bedrooms & bathrooms
    • Bedrooms: 3
    • Bathrooms: 2
    • Full bathrooms: 1
    • 1/2 bathrooms: 1
    • Main level bathrooms: 1
    Heating
    • Electric, Gas, Forced Air, Radiant
    Cooling
    • Central Air
    Appliances
    • Included: Convection Oven, Dryer, Dishwasher, Free-Standing Range, Disposal, Gas Water Heater, Oven, Refrigerator, Washer
    • Laundry: In Basement
    Features
    • Ceiling Fan(s), Separate/Formal Dining Room, Entrance Foyer, Eat-in Kitchen, Separate/Formal Living Room, Sliding Glass Door(s)
    • Flooring: Carpet, Ceramic Tile, Luxury Vinyl, Varies
    • Doors: Sliding Doors
    • Basement: Partially Finished,Sump Pump
    • Number of fireplaces: 1
    Interior area
    • Total structure area: 1,476
    • Total interior livable area: 1,476 sqft
    • Finished area below ground: 360

    Property

    Parking
    • Total spaces: 2
    • Parking features: Attached, Garage, Garage Door Opener
    • Attached garage spaces: 2
    Features
    • Levels: One
    • Stories: 1
    • Patio & porch: Patio
    • Exterior features: Blacktop Driveway, Fully Fenced, Patio
    • Fencing: Full
    Lot
    • Size: 10,807 Square Feet
    • Dimensions: 101 x 107
    • Features: Rectangular, Rectangular Lot, Residential Lot
    Details
    • Additional structures: Shed(s), Storage
    • Parcel number: 31248905200000030270000000
    • Special conditions: Standard

    Construction

    Type & style
    • Home type: SingleFamily
    • Architectural style: Split Level
    • Property subtype: Single Family Residence
    Materials
    • Vinyl Siding
    • Foundation: Block
    • Roof: Asphalt
    Condition
    • Resale
    • Year built: 1980

    Utilities & green energy

    • Electric: Circuit Breakers
    • Sewer: Connected
    • Water: Connected, Public
    • Utilities for property: High Speed Internet Available, Sewer Connected, Water Connected

    Community & HOA

    Community
    • Subdivision: Kimbrook Tr Sec 1
    Location
    • Region: Baldwinsville

    Financial & listing details

    • Price per square foot: $234/sqft
    • Tax assessed value: $6,700
    • Annual tax amount: $6,766
    • Date on market: 5/14/2026
    • Cumulative days on market: 4 days
    • Listing terms: Cash,Conventional,FHA,VA Loan

    Price history

    DateEventPrice
    7/16/2026Sold$345,000+16.9%$234/sqft
    Source: NYSAMLSs #S1680203 Report a problem
    5/23/2026Pending sale$295,000$200/sqft
    Source: NYSAMLSs #S1680203 Report a problem
    5/15/2026Listed for sale$295,000+46.8%$200/sqft
    Source: NYSAMLSs #S1680203 Report a problem
    6/30/2021Sold$201,000+11.7%$136/sqft
    Source: NYSAMLSs #S1328401 Report a problem
    4/12/2021Pending sale$179,900$122/sqft
    Source: NYSAMLSs #S1328401 Report a problem
    4/9/2021Listed for sale$179,900$122/sqft
    Source: NYSAMLSs #S1328401 Report a problem

    Public tax history

    YearProperty taxesTax assessment
    2025-- $6,700
    2024-- $6,700
    2023-- $6,700
    2022-- $6,700 +15.5%
    2021-- $5,800
    2020-- $5,800
    2019-- $5,800
    2018-- $5,800
    2017$4,616 +127.6%$5,800
    2016$2,028 $5,800
    2015-- $5,800
    2014-- $5,800
    2013-- $5,800
    2012-- $5,800
    2011-- $5,800
    2010-- $5,800
    2009-- $5,800
    2008-- $5,800
    2007-- $5,800
    2006-- $5,800
    2005-- $5,800
    2004-- $5,800
    2003-- $5,800
    2002-- $5,800
    2001-- $5,800
    2000-- $5,800
    Find assessor info on the county website

    Neighborhood: 13027

    Nearby schools

    GreatSchools rating
    Schools provided by the listing agent
    • District: Baldwinsville

    Source: NYSAMLSs. This data may not be complete. We recommend contacting the local school district to confirm school assignments for this home.

    Sell for more on Zillow
    Get a Zillow Showcase℠ listing at no additional cost and you could sell for .
    $346,400
    2% more
    +$6,928
    With Zillow Showcase(estimated)
    $353,328