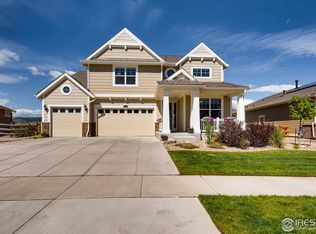
This beautifully maintained ranch home truly has it all, featuring three bedrooms and an office on the main floor. The curb appeal is undeniable, with stunning front yard landscaping and tiered beds framing the inviting front porch. Low-maintenance prefinished oak hardwood floors flow from the entry through the living, kitchen, and dining areas, making it great for entertaining. The kitchen shines with brand-new granite countertops and backsplash (2024), a large island, stainless steel appliances, white cabinetry, under-cabinet lighting, and a walk-in pantry. The primary suite is a relaxing retreat with coffered ceilings, a roomy walk-in closet, and a fully remodeled bathroom with an oversized shower. The secondary bathroom has also been fully remodeled (2024). The newly finished basement (2023) has brand new carpet installed just prior to listing. It adds two more bedrooms, a bathroom, a spacious great room, and a large, finished storage closet—perfect for holiday décor and more. The basement's custom fireplace mantel was purchased from the Broadmoor Boutique. Outside, an oversized flagstone patio and walkway (2024) offer breathtaking views of Sleeping Indian and Look-out Mountain, surrounded by thoughtful landscaping, mature Colorado pine trees for privacy, and space for gardening. The mudroom/laundry combo off the garage provides excellent storage with added cabinetry and organization. Fresh exterior paint (2024) gives the home a warm, move-in-ready feel. Located in the desirable Leyden Rock community, residents enjoy a pool, parks, open space, and scenic walking trails. The apex center is 10 minutes away with ice rinks pool, courts and workout areas. Residents from the metro district get lowered fees. Solar is with Xcel and is paid off. Solar was purchase by Solar City 10 years ago which was bought out by Tesla. It is for electricity only. Three car tandem garage. 5 total bedrooms, dedicated office, 3.5 bathrooms.
Sold for $870,000
$870,000
8369 Zircon Street, Arvada, CO 80007
5beds
4,596sqft
Single Family Residence
Built in 2015
8,494 Square Feet Lot
$846,800 Zestimate®
$189/sqft
$4,614 Estimated rent
Home value
$846,800
$796,000 - $906,000
$4,614/mo
Zestimate® history
Owner options
List your home for rent
$4,614/mo
Rent Zestimate®
Find your next renter with Zillow Rental Manager. Plus, with online applications, you can quickly screen prospective tenants – for free.
$4,614/mo
Rent Zestimate®
Refinance and save
$5,589/mo
Est. payment
Refinancing to a lower rate could help reduce your monthly payments and save thousands over the life of the loan.
$5,589/mo
Est. payment
Explore your selling options
Work with a Zillow partner agent
Leverage their expertise and Zillow's premium Showcase listings to get your home seen by more buyers.
Get startedList with your own agent
Get your home in front of millions of buyers by listing it on Zillow.
Learn how to do itSell it yourself
Take full control of how buyers see your home on Zillow by listing For Sale by Owner (FSBO).
List your homeWhat's special
Zillow last checked:
Listing updated:
Listed by:
Ronda Richardson 720-270-2753 rondarich1@gmail.com,
Brokers Guild Real Estate
Bought with:
EMPOWERHOME Team
Keller Williams DTC
Source: REcolorado as distributed by MLS GRID,MLS#: 2492763
Facts & features
Interior
Bedrooms & bathrooms
- Bedrooms: 5
- Bathrooms: 4
- Full bathrooms: 2
- 3/4 bathrooms: 1
- 1/2 bathrooms: 1
- Main level bathrooms: 3
- Main level bedrooms: 3
Bedroom
- Features: Primary Suite
- Level: Main
- Area: 234 Square Feet
- Dimensions: 13 x 18
Bedroom
- Level: Main
- Area: 144 Square Feet
- Dimensions: 12 x 12
Bedroom
- Level: Main
- Area: 132 Square Feet
- Dimensions: 11 x 12
Bedroom
- Level: Basement
- Area: 121 Square Feet
- Dimensions: 11 x 11
Bedroom
- Level: Basement
- Area: 132 Square Feet
- Dimensions: 11 x 12
Bathroom
- Level: Main
Bathroom
- Features: En Suite Bathroom
- Level: Main
Bathroom
- Level: Basement
Bathroom
- Level: Main
Dining room
- Level: Main
- Area: 154 Square Feet
- Dimensions: 11 x 14
Family room
- Level: Basement
- Area: 814 Square Feet
- Dimensions: 22 x 37
Great room
- Level: Main
- Area: 280 Square Feet
- Dimensions: 14 x 20
Kitchen
- Level: Main
- Area: 224 Square Feet
- Dimensions: 14 x 16
Laundry
- Level: Main
- Area: 48 Square Feet
- Dimensions: 6 x 8
Mud room
- Level: Main
- Area: 63 Square Feet
- Dimensions: 7 x 9
Office
- Level: Main
- Area: 143 Square Feet
- Dimensions: 11 x 13
Heating
- Forced Air
Cooling
- Central Air
Appliances
- Included: Dishwasher, Disposal, Double Oven, Dryer, Gas Water Heater, Microwave, Refrigerator, Self Cleaning Oven, Washer, Wine Cooler
Features
- Granite Counters, High Ceilings, Kitchen Island
- Flooring: Carpet, Tile, Wood
- Windows: Double Pane Windows
- Basement: Finished,Full
- Has fireplace: Yes
- Fireplace features: Basement, Great Room
Interior area
- Total structure area: 4,596
- Total interior livable area: 4,596 sqft
- Finished area above ground: 2,298
- Finished area below ground: 1,742
Property
Parking
- Total spaces: 3
- Parking features: Concrete
- Attached garage spaces: 3
Features
- Levels: One
- Stories: 1
- Patio & porch: Covered, Patio
- Exterior features: Garden, Private Yard
- Has view: Yes
- View description: Mountain(s)
Lot
- Size: 8,494 Square Feet
Details
- Parcel number: 460845
- Special conditions: Standard
Construction
Type & style
- Home type: SingleFamily
- Property subtype: Single Family Residence
Materials
- Brick, Frame, Wood Siding
- Foundation: Slab
- Roof: Composition
Condition
- Year built: 2015
Utilities & green energy
- Sewer: Public Sewer
- Water: Public
Community & HOA
Community
- Subdivision: Leyden Rock
HOA
- Has HOA: Yes
- Amenities included: Clubhouse, Park, Pool, Trail(s)
- Services included: Recycling, Trash
- HOA fee: $360 included in property tax
- HOA name: Leyden Rock Metro District
- HOA phone: 303-423-0270
Location
- Region: Arvada
Financial & listing details
- Price per square foot: $189/sqft
- Tax assessed value: $991,307
- Annual tax amount: $7,862
- Date on market: 3/13/2026
- Listing terms: Cash,Conventional,FHA,Jumbo,Other,VA Loan
- Exclusions: Free Standing Water Fountain In Backyard On Flagstone Patio. Free Standing Fountain On Front Porch. All Tvs Are Excluded With Exception Of The 2 Small Basement Tv's That Are Included. Fire Pit On Back Porch. Pottery Chimney.
- Ownership: Corporation/Trust
Price history
| Date | Event | Price |
|---|---|---|
| 4/15/2026 | Sold | $870,000$189/sqft |
Source:  REcolorado as distributed by MLS GRID #2492763 Report a problem REcolorado as distributed by MLS GRID #2492763 Report a problem | ||
| 3/15/2026 | Pending sale | $870,000$189/sqft |
Source: REcolorado as distributed by MLS GRID #2492763 Report a problem | ||
| 3/12/2026 | Listed for sale | $870,000+77.2%$189/sqft |
Source: REcolorado as distributed by MLS GRID #2492763 Report a problem | ||
| 8/27/2015 | Sold | $491,020$107/sqft |
Source: Public Record Report a problem | ||
Public tax history
| Year | Property taxes | Tax assessment |
|---|---|---|
| 2025 | $7,862 -0.1% | $61,957 +18.5% |
| 2024 | $7,869 +23.2% | $52,284 |
| 2023 | $6,387 -2.1% | $52,284 +30.9% |
| 2022 | $6,523 -0.7% | $39,936 -2.8% |
| 2021 | $6,571 | $41,085 -1.9% |
| 2020 | $6,571 +0.8% | $41,866 |
| 2019 | $6,517 +5.2% | $41,866 +6.8% |
| 2018 | $6,193 | $39,209 |
| 2017 | $6,193 +47.5% | $39,209 -2.6% |
| 2016 | $4,198 | $40,243 +37.9% |
| 2015 | $4,198 +371.3% | $29,174 +386% |
| 2014 | $891 | $6,003 |
Find assessor info on the county website
Neighborhood: 80007
Nearby homes
- $937,9005 bd5 ba3.9k sqft8359 Zircon St, Arvada, CO 80007Off Market
- $981,0005 bd5 ba2.9k sqft18366 W 83rd Dr, Arvada, CO 80007Off Market
- $790,4003 bd2 ba1.8k sqft8349 Zircon St, Arvada, CO 80007Off Market
- $933,9005 bd4 ba4.5k sqft18386 W 83rd Dr, Arvada, CO 80007Off Market
- $963,4004 bd4 ba3.9k sqft18335 W 83rd Dr, Arvada, CO 80007Off Market
- $960,0005 bd4 ba4.4k sqft18315 W 83rd Dr, Arvada, CO 80007Sold
- $784,8003 bd2 ba2k sqft18355 W 83rd Dr, Arvada, CO 80007Off Market
- $970,0005 bd4 ba4.4k sqft8368 Zircon St, Arvada, CO 80007Off Market
Nearby schools
GreatSchools rating
- 10/10Meiklejohn Elementary SchoolGrades: PK-5Distance: 2.9 mi
- 7/10Wayne Carle Middle SchoolGrades: 6-8Distance: 5.3 mi
- 10/10Ralston Valley High SchoolGrades: 9-12Distance: 3 mi
Schools provided by the listing agent
- Elementary: Meiklejohn
- Middle: Wayne Carle
- High: Ralston Valley
- District: Jefferson County R-1
Source: REcolorado as distributed by MLS GRID. This data may not be complete. We recommend contacting the local school district to confirm school assignments for this home.
Get a cash offer in 3 minutes
Find out how much your home could sell for in as little as 3 minutes with a no-obligation cash offer.
Estimated market value
$846,800
Get a cash offer in 3 minutes
Find out how much your home could sell for in as little as 3 minutes with a no-obligation cash offer.
Estimated market value
$846,800
- Colorado
- Jefferson County
- Arvada
- 80007
- 8369 Zircon Street
