Turnkey Luxury in an Unbeatable Location!
Experience luxury, convenience, and quality craftsmanship in this immaculate, move-in-ready residence. Boasting an impressive list of recent upgrades including a new roof, windows, cement board siding, irrigation system, furnace, air conditioning, flooring, interior doors, French doors, and more, this home has been thoughtfully enhanced to provide years of worry-free ownership.
Ideally positioned along the bike path and just minutes from parks, schools, restaurants, and downtown amenities, this home delivers the perfect balance of recreation and accessibility. Every update reflects pride of ownership and attention to detail, creating a property that is as functional as it is beautiful.
Opportunities like this are rare. Schedule your private showing today.
Active
$250,000
837 11th Ave SE, Rochester, MN 55904
3beds
1,704sqft
Single Family
Built in 1948
5,880 Square Feet Lot
$247,900 Zestimate®
$147/sqft
$-- HOA
What's special
Cement board sidingIrrigation systemFrench doorsNew roofInterior doorsAir conditioning
- 13 days
- 1,418
- 115
Likely to sell faster than
Zillow last checked:
Listing updated:
Listed by:
Zach Thaler 507-696-3981,
Coldwell Banker Realty
Source: NorthstarMLS as distributed by MLS GRID,MLS#: 7137045
Facts & features
Interior
Bedrooms & bathrooms
- Bedrooms: 3
- Bathrooms: 1
- Full bathrooms: 1
Bedroom
- Level: Main
Bedroom 2
- Level: Main
Bedroom 3
- Level: Upper
Bathroom
- Level: Main
Family room
- Level: Main
Kitchen
- Level: Main
Laundry
- Level: Basement
Living room
- Level: Main
Screened porch
- Level: Main
Heating
- Forced Air
Cooling
- Central Air
Appliances
- Included: Dryer, Microwave, Range, Refrigerator, Washer, Water Softener Owned
- Laundry: Lower Level
Features
- Basement: Block,Crawl Space,Drain Tiled,Drainage System,Full,Sump Basket,Sump Pump,Unfinished
- Has fireplace: No
Interior area
- Total structure area: 2,640
- Total interior livable area: 1,704 sqft
- Finished area above ground: 1,704
- Finished area below ground: 0
Property
Parking
- Total spaces: 1
- Parking features: Attached, Concrete
- Attached garage spaces: 1
Accessibility
- Accessibility features: None
Features
- Levels: One and One Half
- Stories: 1.5
- Patio & porch: Patio, Rear Porch, Screened
- Fencing: Chain Link,Partial
Lot
- Size: 5,880 Square Feet
- Dimensions: 50 x 118
- Features: Near Public Transit, Tree Coverage - Medium
Details
- Foundation area: 936
- Parcel number: 640131001068
- Zoning description: Residential-Single Family
Construction
Type & style
- Home type: SingleFamily
- Property subtype: Single Family
Materials
- Frame
- Roof: Age 8 Years or Less,Asphalt
Condition
- New construction: No
- Year built: 1948
Utilities & green energy
- Electric: Circuit Breakers, Power Company: Rochester Public Utilities
- Gas: Natural Gas
- Sewer: City Sewer/Connected
- Water: City Water/Connected
Community & HOA
Community
- Subdivision: Auditors A
HOA
- Has HOA: No
Location
- Region: Rochester
Financial & listing details
- Price per square foot: $147/sqft
- Tax assessed value: $206,400
- Annual tax amount: $2,586
- Date on market: 9/11/2026
- Road surface type: Paved
Estimated market value
$247,900
$236,000 - $260,000
$1,790/mo
Price history
| Date | Event | Price |
|---|---|---|
| 9/11/2026 | Listed for sale | $250,000+96.9%$147/sqft |
Source:  NorthstarMLS as distributed by MLS GRID #7137045 Report a problem NorthstarMLS as distributed by MLS GRID #7137045 Report a problem | ||
| 6/28/2010 | Sold | $127,000-6.9%$75/sqft |
Source:  Lake Superior Area Realtors as distributed by MLS GRID #1176222 Report a problem Lake Superior Area Realtors as distributed by MLS GRID #1176222 Report a problem | ||
| 4/15/2008 | Sold | $136,475$80/sqft |
Source: Public Record Report a problem | ||
Public tax history
| Year | Property taxes | Tax assessment |
|---|---|---|
| 2025 | $2,451 +8.3% | $178,400 +4.9% |
| 2024 | $2,263 | $170,000 -3.9% |
| 2023 | -- | $176,900 +8.7% |
| 2022 | $1,966 +4% | $162,700 +16.4% |
| 2021 | $1,890 +1.6% | $139,800 +4.5% |
| 2020 | $1,860 +22.4% | $133,800 +30.7% |
| 2019 | $1,520 | $102,400 -16.1% |
| 2017 | $1,520 +10.1% | $122,100 +35.2% |
| 2016 | $1,380 | $90,300 +9.3% |
| 2015 | $1,380 +7% | $82,600 -1.1% |
| 2014 | $1,290 +6.4% | $83,500 -2.9% |
| 2012 | $1,212 | $86,000 -24.4% |
| 2011 | -- | $113,700 +0.3% |
| 2010 | $1,178 -3.1% | $113,400 -2.1% |
| 2008 | $1,216 | $115,800 |
Find assessor info on the county website
Monthly payment
Est. payment
Payment breakdown
Explore the cost of this home by adjusting the details. Changes won't be saved.Climate risks
Neighborhood: Slatterly Park
Nearby schools
Schools provided by the listing agent
- Elementary: Riverside Central
- Middle: Willow Creek
- High: Mayo
Source: NorthstarMLS as distributed by MLS GRID. This data may not be complete. We recommend contacting the local school district to confirm school assignments for this home.
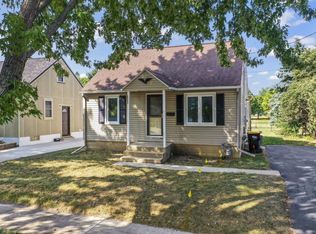
Similar homes
- $249,9003 bd1 ba1.4k sqft934 7th Ave SE, Rochester, MN 55904For Sale

 MLS ID #7136923, David Edwards, Dwell Realty Group LLC. NorthstarMLS as distributed by MLS GRID
 - $280,0003 bd2 ba1.3k sqft1133 8th Ave SE, Rochester, MN 55904For Sale
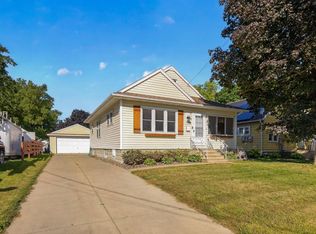 MLS ID #7140814, Daniel Kingsley, eXp Realty. NorthstarMLS as distributed by MLS GRID
 - $210,0002 bd2 ba1.1k sqft1431 1st St SE, Rochester, MN 55904For Sale
 MLS ID #7147764, Jesse R. Varela, eXp Realty. NorthstarMLS as distributed by MLS GRID
 - $260,0003 bd2 ba1.6k sqft210 11th Ave NE, Rochester, MN 55906For Sale
 MLS ID #7132239, Christine Lundin, Real Broker, LLC.. NorthstarMLS as distributed by MLS GRID
 - $255,0003 bd1 ba1.4k sqft1205 9th St NE, Rochester, MN 55906For SaleMLS ID #7103630, Randy Hoffarth, Real Broker, LLC.. NorthstarMLS as distributed by MLS GRID
- $229,9003 bd1 ba1.3k sqft206 11th Ave NE, Rochester, MN 55906For SaleMLS ID #7137221, Kati Dean, Pursuit Real Estate Group. NorthstarMLS as distributed by MLS GRID
- $299,9003 bd1 ba1k sqft1426 Graham Ct SE, Rochester, MN 55904For SaleMLS ID #7103881, Andrew T Atwood, Century 21 Atwood Rochester. NorthstarMLS as distributed by MLS GRID
- $324,9003 bd2 ba2.1k sqft1303 26th St SE, Rochester, MN 55904For SaleMLS ID #7137877, Rachelle House, Edina Realty, Inc.. NorthstarMLS as distributed by MLS GRID
- $224,0002 bd2 ba1.2k sqft1619 10th Ave SE APT B, Rochester, MN 55904For SaleMLS ID #7146643, Radwan Wazwaz, RE/MAX Advantage Plus. NorthstarMLS as distributed by MLS GRID
- $235,0002 bd2 ba1.3k sqft3244 Marion Rd SE, Rochester, MN 55904For SaleMLS ID #7075346, Melissa Adams-Goihl, Keller Williams Premier Realty. NorthstarMLS as distributed by MLS GRID
- $244,9503 bd2 ba1.4k sqft2649 11th Ave NW, Rochester, MN 55901For SaleMLS ID #7080626, Daniel Pflugshaupt, Gallery of Homes. NorthstarMLS as distributed by MLS GRID
- $249,9002 bd2 ba1.3k sqft2505 E River Rd NE, Rochester, MN 55906For SaleMLS ID #7133718, Elizabeth Burch, Re/Max Results. NorthstarMLS as distributed by MLS GRID
- $285,0003 bd2 ba2k sqft645 23rd St NE, Rochester, MN 55906For SaleMLS ID #7139532, Timothy Woolery, Real Broker, LLC. NorthstarMLS as distributed by MLS GRID
- $179,9003 bd1 ba1k sqft215 18th St SE, Rochester, MN 55904For SaleMLS ID #7139740, Michael Grob, Re/Max Results. NorthstarMLS as distributed by MLS GRID
- $210,0002 bd2 ba966 sqft212-10 1/2 St SE, Rochester, MN 55904For SaleMLS ID #7081494, Tammy Schwert, Re/Max Results. NorthstarMLS as distributed by MLS GRID
- $279,9003 bd2 ba2.1k sqft21 23rd St SW, Rochester, MN 55902For SaleMLS ID #7118889, Travis Brevig, Re/Max Results. NorthstarMLS as distributed by MLS GRID
- $279,9003 bd3 ba1.7k sqft904 1st St SE, Rochester, MN 55904For SaleMLS ID #7073583, Nathan Thorvilson, National Realty Guild. NorthstarMLS as distributed by MLS GRID
- $279,9003 bd1 ba1.5k sqft1469 6th Ave SW, Rochester, MN 55902For SaleMLS ID #7103226, Justin Lenk, Coldwell Banker Realty. NorthstarMLS as distributed by MLS GRID
- $290,0003 bd2 ba1k sqft312 21st St SW, Rochester, MN 55902For SaleMLS ID #7113529, Kelly Calvert, Edina Realty, Inc.. NorthstarMLS as distributed by MLS GRID
- $259,9003 bd2 ba1.5k sqft1706 34th St NW, Rochester, MN 55901For SaleMLS ID #7126980, Julie M Fink, Re/Max Results. NorthstarMLS as distributed by MLS GRID
