Skip main navigation
Closed
  • $200,000

    837 169th Pl, Hammond, IN 46324

    4beds
    2,015sqft
    Single Family Residence
    Built in 1950
    5,288.18 Square Feet Lot
    $248,800 Zestimate®
    $99/sqft
    $2,034 Estimated rent

    Home value

    $248,800

    $231,000 - $266,000

    $2,034/mo

    Zestimate® history
    Loading
    Loading...

    Owner options

    List your home for rent

    $2,034/mo

    Rent Zestimate®

    Find your next renter with Zillow Rental Manager. Plus, with online applications, you can quickly screen prospective tenants – for free.

    Learn more

    $2,034/mo

    Rent Zestimate®

    Refinance and save

    $1,314/mo

    Est. payment

    Refinancing to a lower rate could help reduce your monthly payments and save thousands over the life of the loan.

    See today's rates

    $1,314/mo

    Est. payment

    Explore your selling options

    Work with a Zillow partner agent

    Leverage their expertise and Zillow's premium Showcase listings to get your home seen by more buyers.

    Get started

    List with your own agent

    Get your home in front of millions of buyers by listing it on Zillow.

    Learn how to do it

    Sell it yourself

    Take full control of how buyers see your home on Zillow by listing For Sale by Owner (FSBO).

    List your home

    What's special

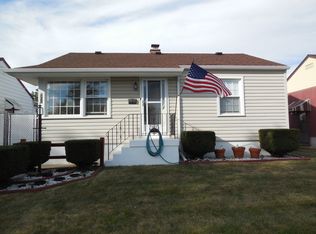
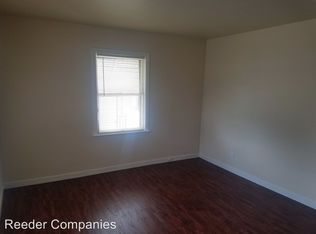
    Welcome HOME !!! Move-in Ready Ranch Style Home with 4 Bedrooms on the main floor, 1.5 bathrooms (main floor), finished basement, fenced in yard, oversized 2.5 car garage. From it's updated kitchen with appliances, 4 spacious sized bedrooms, Whole House Fan, hardwood floors, finished basement with office and family room w/dry bar.... Definitely a Great Place to call HOME. Many new features include Central Air (3 yrs), Roof & Siding (7 yrs). Located in South Hammond, close to all major highways and shopping. Call today and make this YOUR HOME Tomorrow !!

    Zillow last checked:

    Listing updated:

    Listed by:

    Susan Stevens,

    McColly Real Estate tjboyle2300@yahoo.com

    Bought with:

    Jeff McCormick, RB14033291

    McCormick Real Estate, Inc.

    Source: NIRA as distributed by MLS GRID,MLS#: 805656MLS Logo

    Facts & features

    Interior

    Bedrooms & bathrooms
    • Bedrooms: 4
    • Bathrooms: 2
    • Full bathrooms: 1
    • 1/2 bathrooms: 1
    Primary bedroom
    • Description: Large closet area
    • Area: 205.8
    • Dimensions: 14.7 x 14.0
    Bedroom 2
    • Area: 126
    • Dimensions: 14.0 x 9.0
    Bedroom 3
    • Description: Hardwood floors
    • Area: 110
    • Dimensions: 11.0 x 10.0
    Bedroom 4
    • Description: Hardwood floors
    • Area: 156
    • Dimensions: 13.0 x 12.0
    Family room
    • Area: 225.04
    • Dimensions: 19.4 x 11.6
    Kitchen
    • Description: With appliances
    • Area: 170.3
    • Dimensions: 13.0 x 13.1
    Laundry
    • Area: 66
    • Dimensions: 11.0 x 6.0
    Living room
    • Description: Hardwood floors
    • Area: 170.3
    • Dimensions: 13.0 x 13.1
    Office
    • Description: Full wall of closets
    • Area: 90
    • Dimensions: 10.0 x 9.0
    Other
    • Description: used as game area...
    • Area: 100
    • Dimensions: 10.0 x 10.0
    Heating
    • Forced Air, Natural Gas
    Appliances
    • Included: Free-Standing Gas Oven, Range Hood, Self Cleaning Oven, Refrigerator, Gas Water Heater, Free-Standing Refrigerator, Free-Standing Gas Range
    • Laundry: In Basement, Laundry Room
    Features
    • Ceiling Fan(s), Pantry, Eat-in Kitchen
    • Basement: Concrete,Sump Pump,Partial,Finished
    • Has fireplace: No
    Interior area
    • Total structure area: 2,015
    • Total interior livable area: 2,015 sqft
    • Finished area above ground: 1,271

    Property

    Parking
    • Total spaces: 2.5
    • Parking features: Detached, Garage Faces Rear
    • Garage spaces: 2.5
    Features
    • Levels: One
    • Patio & porch: Patio
    • Exterior features: Awning(s), Private Yard
    • Pool features: None
    • Fencing: Back Yard,Fenced
    • Has view: Yes
    • View description: Neighborhood
    • Frontage length: 43
    Lot
    • Size: 5,288 sqft
    • Dimensions: 43 x 123
    • Features: Back Yard, Rectangular Lot, Front Yard, Level, Landscaped, City Lot
    Details
    • Parcel number: 450707301024.000023
    • Zoning description: Residential

    Construction

    Type & style
    • Home type: SingleFamily
    • Architectural style: Ranch
    • Property subtype: Single Family Residence
    Condition
    • Updated/Remodeled
    • New construction: No
    • Year built: 1950

    Utilities & green energy

    • Electric: 100 Amp Service
    • Sewer: Public Sewer
    • Water: Public
    • Utilities for property: Electricity Connected, Sewer Connected, Water Connected, Natural Gas Connected

    Community & neighborhood

    Security
    • Security features: Smoke Detector(s)
    Community
    • Community features: Curbs, Sidewalks, Street Lights
    Location
    • Region: Hammond
    • Subdivision: Ellysons Add 02

    Other

    Other facts
    • Listing agreement: Exclusive Right To Sell
    • Listing terms: Cash,FHA,Conventional
    • Road surface type: Alley Paved, Paved, Asphalt

    Price history

    DateEventPrice
    10/25/2024Sold$200,000-2.7%$99/sqft
    Source: NIRA as distributed by MLS GRID #805656 Report a problem
    9/16/2024Listed for sale$205,605-3.5%$102/sqft
    Source: NIRA as distributed by MLS GRID #805656 Report a problem
    8/17/2024Listing removed$213,000$106/sqft
    Source: NIRA as distributed by MLS GRID #805656 Report a problem
    7/29/2024Price change$213,000-2.7%$106/sqft
    Source: NIRA as distributed by MLS GRID #805656 Report a problem
    7/2/2024Price change$219,001-1.8%$109/sqft
    Source: NIRA as distributed by MLS GRID #805656 Report a problem
    6/25/2024Price change$223,000-3.9%$111/sqft
    Source: NIRA as distributed by MLS GRID #805656 Report a problem
    6/20/2024Listed for sale$232,000+158.1%$115/sqft
    Source: NIRA as distributed by MLS GRID #805656 Report a problem
    6/27/2013Sold$89,900$45/sqft
    Source: NIRA as distributed by MLS GRID #327659 Report a problem
    5/4/2013Listed for sale$89,900$45/sqft
    Source: McColly Real Estate #327659 Report a problem

    Public tax history

    YearProperty taxesTax assessment
    2025$1,668 -5.4%$171,400 +12%
    2024$1,764 +6.2%$153,000 +10.1%
    2023$1,661 +10.8%$139,000 +6.6%
    2022$1,499 +7.1%$130,400 +10.3%
    2021$1,400 +4.2%$118,200 +6.6%
    2020$1,344 -7.5%$110,900 +4.4%
    2019$1,453 +4.2%$106,200 +6.2%
    2018$1,395 +37.4%$100,000 +13.1%
    2017$1,015 $88,400 +2.1%
    2016$1,015 -4.1%$86,600 -0.2%
    2014$1,058 +13.9%$86,800 +4.2%
    2013$929 -0.4%$83,300 +4.6%
    2012$933 +7.4%$79,600 -2.5%
    2011$869 +3.9%$81,600 +11.8%
    2010$836 $73,000 -20.7%
    2009-- $92,000 +6.5%
    2007-- $86,400 +2.5%
    2006-- $84,300
    2005-- $84,300 +414%
    2003-- $16,400
    2002-- $16,400 +200.4%
    2001-- $5,460

    Find assessor info on the county website

    Neighborhood: South Hammond

    Nearby schools

    GreatSchools rating
    Get a cash offer in 3 minutes
    Find out how much your home could sell for in as little as 3 minutes with a no-obligation cash offer.
    Estimated market value
    $248,800
    Get a cash offer in 3 minutes
    Find out how much your home could sell for in as little as 3 minutes with a no-obligation cash offer.
    Estimated market value
    $248,800