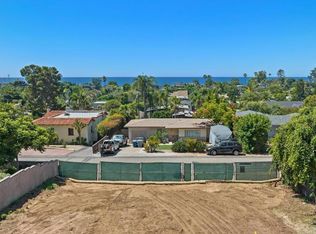
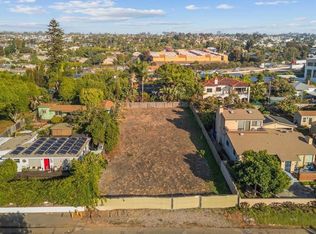
Rare and unique opportunity to purchase one of the few large lots in Encinitas Highlands, with approved building and design plans, ready to build. The original structure was demolished and the lot has been cleaned. Grading permit is pulled and ready to go. The design plan consists of 4,796 sq. ft. of living space with top end design finishes, an open floor plan with expansive view deck and pool overlooking the Encinitas coastline. The kitchen is open to the family room, with space for a large dining table, overlooking the deck. Behind the kitchen is a secondary hidden pantry space with additional storage, counter space for appliances and room for built-in appliances of your choosing. Cabinets run down the hall to the mud room and oversized laundry room for additional storage. Right off the primary living space is a den or office for smart working. A glass wall divides the two spaces so that you can look out across the deck to the view or you can open it up to the family room for additional living space. There is a downstairs suite with a walk-in closet and access from the bathroom to the pool deck. Right next to the stairs is an elevator to the second floor where the large primary suite is located, along with two secondary bedrooms, each with an en- suite bathroom. An upper floor view deck provides panoramic views from Cardiff to Moonlight beach. This home has been designed considering the evolving needs of the client. It is adaptable and flexible as needs change. In addition to the main home, there is a fully equipped ADU (731 sq. ft.) with its own entrance and patio, which opens up to a private space behind the garage. Renderings of the proposed project are included in the associated docs or available by request.
Sold for $1,750,000
$1,750,000
837-39 Stratford Dr, Encinitas, CA 92024
0beds
0baths
10,800Square Feet
VacantLand
Built in 1943
10,800 Square Feet Lot
$-- Zestimate®
$1,681/sqft
$-- Estimated rent
Home value
Not available
Estimated sales range
Not available
Not available
Zestimate® history
Owner options
List your home for rent
Find your next renter with Zillow Rental Manager. Plus, with online applications, you can quickly screen prospective tenants – for free.
Refinance and save
$12,027/mo
Est. payment
Refinancing to a lower rate could help reduce your monthly payments and save thousands over the life of the loan.
$12,027/mo
Est. payment
Explore your selling options
Work with a Zillow partner agent
Leverage their expertise and Zillow's premium Showcase listings to get your home seen by more buyers.
Get startedList with your own agent
Get your home in front of millions of buyers by listing it on Zillow.
Learn how to do itSell it yourself
Take full control of how buyers see your home on Zillow by listing For Sale by Owner (FSBO).
List your homeWhat's special
Facts & features
Interior
Bedrooms & bathrooms
- Bedrooms: 0
- Bathrooms: 0
Interior area
- Total interior livable area: 1,041 sqft
Property
Parking
- Total spaces: 2
Features
- Exterior features: Wood
- Fencing: Other/Remarks
Lot
- Size: 10,800 Square Feet
- Topography: Level
Details
- Parcel number: 2582343700
Community & HOA
Location
- Region: Encinitas
Financial & listing details
- Price per square foot: $1,681/sqft
- Tax assessed value: $1,820,700
- Ownership: Fee Simple
Price history
| Date | Event | Price |
|---|---|---|
| 5/15/2024 | Sold | $1,750,000-20.5%$1,681/sqft |
Source: Public Record Report a problem | ||
| 10/17/2023 | Listing removed | -- |
Source: Willis Allen Real Estate Report a problem | ||
| 8/25/2023 | Listed for sale | $2,200,000+120%$2,113/sqft |
Source: Willis Allen Real Estate #NDP2306564 Report a problem | ||
| 11/14/2019 | Sold | $1,000,000-5.6%$961/sqft |
Source: Public Record Report a problem | ||
| 10/2/2019 | Price change | $1,059,000-7.8%$1,017/sqft |
Source: Keller Williams Realty #190047503 Report a problem | ||
| 9/27/2019 | Listed for sale | $1,149,000$1,104/sqft |
Source: Keller Williams Realty #190047503 Report a problem | ||
| 9/27/2019 | Pending sale | $1,149,000$1,104/sqft |
Source: Keller Williams Realty #190047503 Report a problem | ||
| 8/26/2019 | Listed for sale | $1,149,000$1,104/sqft |
Source: Keller Williams Realty #190047503 Report a problem | ||
Public tax history
| Year | Property taxes | Tax assessment |
|---|---|---|
| 2026 | -- | $1,820,700 +2% |
| 2025 | $19,860 +69% | $1,785,000 +68.2% |
| 2024 | $11,754 +0.7% | $1,061,479 +1% |
| 2023 | $11,671 +0.9% | $1,051,177 +2% |
| 2022 | $11,570 +2.1% | $1,030,566 +2% |
| 2021 | $11,331 -0.1% | $1,010,359 +1% |
| 2020 | $11,344 +2391.3% | $1,000,000 +2224% |
| 2019 | $455 -60.1% | $43,029 +2% |
| 2018 | $1,142 -2.1% | $42,186 +2% |
| 2017 | $1,167 -1.7% | $41,360 +2% |
| 2016 | $1,187 -3.6% | $40,550 +1.5% |
| 2015 | $1,231 -0.2% | $39,942 +2% |
| 2014 | $1,234 | $39,161 +0.5% |
| 2013 | -- | $38,985 +2% |
| 2012 | -- | $38,221 +2% |
| 2011 | -- | $37,473 +0.8% |
| 2010 | -- | $37,194 -0.2% |
| 2009 | -- | $37,283 +2% |
| 2008 | -- | $36,553 +2% |
| 2007 | -- | $35,837 +2% |
| 2006 | -- | $35,135 +2% |
| 2005 | -- | $34,447 +2% |
| 2004 | -- | $33,773 +1.9% |
| 2003 | -- | $33,155 +2% |
| 2002 | -- | $32,506 +2% |
| 2001 | -- | $31,870 |
Find assessor info on the county website
Neighborhood: 92024
Nearby homes
- $1,750,0000.25 acres837 Stratford Dr #19079, Encinitas, CA 92024Sold
- $1,906,56010,754 sqft837 Stratford Dr, Encinitas, CA 92024Sold
- $3,213,1003 bd4 ba2.5k sqft855 Stratford Dr, Encinitas, CA 92024Off Market
- $3,096,9004 bd4 ba2k sqft835 Stratford Dr, Encinitas, CA 92024Off Market

- $2,171,2003 bd2 ba1.8k sqft859 Stratford Dr, Encinitas, CA 92024Off Market
- $2,150,0003 bd2 ba1.3k sqft823 Stratford Dr, Encinitas, CA 92024Sold
- $2,508,8003 bd3 ba2k sqft828 Devonshire Dr, Encinitas, CA 92024Off Market
- $1,171,8484 bd1 ba400 sqft846 Devonshire Dr, Encinitas, CA 92024Off Market
Nearby schools
GreatSchools rating
- 9/10Paul Ecke-Central Elementary SchoolGrades: K-6Distance: 1.2 mi
- 7/10Oak Crest Middle SchoolGrades: 7-8Distance: 1.2 mi
- 9/10La Costa Canyon High SchoolGrades: 9-12Distance: 4 mi
- California
- San Diego County
- Encinitas
- 92024
- 837-39 Stratford Dr
