Set on a spacious double lot with convenient alley access, this property offers a rare opportunity to expand and create additional living space while still preserving plenty of room to enjoy the outdoors. The enclosed front and back porches add character, providing ideal spaces for a mudroom, reading nook, or peaceful retreat. Inside, the open kitchen with an eat-in area is filled with natural light from the home's many windows, creating a bright and inviting atmosphere. The main-level bedroom, along with two additional upper-level sleeping areas, offers flexible options for bedrooms, Yoga pod, or a creative studio. Outside, you'll find off-street parking, an EV-ready two-car garage with a 240V charging outlet, patio space, garden areas, and even a dedicated dog run.
For sale
Price cut: $5.5K (9/21)
$394,500
837 5th St, Berthoud, CO 80513
3beds
910sqft
Single Family Residence
Built in 1889
7,000 Square Feet Lot
$393,700 Zestimate®
$434/sqft
$-- HOA
What's special
Patio spaceSpacious double lotGarden areasOff-street parkingMain-level bedroomDedicated dog run
- 145 days
- 836
- 75
Zillow last checked:
Listing updated:
Listed by:
Sarah Ray 303-915-8832,
RE/MAX of Boulder, Inc
Source: IRES as distributed by MLS GRID,MLS#: 1059118
Facts & features
Interior
Bedrooms & bathrooms
- Bedrooms: 3
- Bathrooms: 1
- 3/4 bathrooms: 1
- Main level bathrooms: 1
Primary bedroom
- Description: Carpet
- Features: Shared Primary Bath
- Level: Upper
- Area: 143 Square Feet
- Dimensions: 13 x 11
Bedroom 2
- Description: Carpet
- Level: Upper
- Area: 110 Square Feet
- Dimensions: 10 x 11
Bedroom 3
- Description: Carpet
- Level: Main
- Area: 110 Square Feet
- Dimensions: 10 x 11
Family room
- Description: Carpet
- Level: Main
- Area: 120 Square Feet
- Dimensions: 10 x 12
Kitchen
- Description: Laminate
- Level: Main
- Area: 156 Square Feet
- Dimensions: 13 x 12
Heating
- Forced Air, Baseboard
Cooling
- Wall/Window Unit(s), Ceiling Fan(s)
Appliances
- Included: Gas Range, Refrigerator, Washer, Dryer, Microwave
Features
- Eat-in Kitchen
- Windows: Window Coverings
- Basement: None,Crawl Space,Built-In Radon
Interior area
- Total structure area: 910
- Total interior livable area: 910 sqft
- Finished area above ground: 910
Video & virtual tour
Property
Parking
- Total spaces: 2
- Parking features: Garage Door Opener, RV Access/Parking, Detached, Oversized
- Garage spaces: 2
- Details: Detached
Accessibility
- Accessibility features: Accessible Bedroom, Main Level Laundry
Features
- Levels: Two
- Stories: 2
- Patio & porch: Patio, Enclosed
- Exterior features: Sprinkler System
- Fencing: Partial,Dog Run/Kennel
Lot
- Size: 7,000 Square Feet
Details
- Parcel number: R0481173
- Zoning: RES
- Special conditions: Private Owner
Construction
Type & style
- Home type: SingleFamily
- Property subtype: Single Family Residence
Materials
- Frame
- Roof: Composition
Condition
- New construction: No
- Year built: 1889
Utilities & green energy
- Sewer: Public Sewer
- Utilities for property: Natural Gas Available
Community & HOA
Community
- Security: Fire Alarm
- Subdivision: Ber
HOA
- Has HOA: No
Location
- Region: Berthoud
Financial & listing details
- Price per square foot: $434/sqft
- Tax assessed value: $405,100
- Annual tax amount: $2,562
- Date on market: 5/14/2026
- Listing terms: Cash,Conventional,FHA,VA Loan
- Exclusions: Seller's Personal Property
Estimated market value
$393,700
$374,000 - $413,000
$2,300/mo
Price history
| Date | Event | Price |
|---|---|---|
| 9/21/2026 | Price change | $394,500-1.4%$434/sqft |
Source:  IRES as distributed by MLS GRID #1059118 Report a problem IRES as distributed by MLS GRID #1059118 Report a problem | ||
| 6/11/2026 | Price change | $399,999-2.4%$440/sqft |
Source: IRES as distributed by MLS GRID #1059118 Report a problem | ||
| 5/14/2026 | Price change | $410,000-1.2%$451/sqft |
Source: IRES as distributed by MLS GRID #1059118 Report a problem | ||
| 4/10/2026 | Price change | $415,000-1.2%$456/sqft |
Source: IRES as distributed by MLS GRID #1049376 Report a problem | ||
| 3/6/2026 | Price change | $420,000-1.2%$462/sqft |
Source: IRES as distributed by MLS GRID #1049376 Report a problem | ||
| 2/3/2026 | Price change | $425,000-1.2%$467/sqft |
Source: IRES as distributed by MLS GRID #1049376 Report a problem | ||
| 1/16/2026 | Listed for sale | $430,000+7.5%$473/sqft |
Source: IRES as distributed by MLS GRID #1049376 Report a problem | ||
| 8/19/2023 | Listing removed | -- |
Source: IRES as distributed by MLS GRID #987191 Report a problem | ||
| 8/1/2023 | Price change | $399,900-2.4%$439/sqft |
Source: IRES as distributed by MLS GRID #987191 Report a problem | ||
| 7/8/2023 | Price change | $409,900-1.2%$450/sqft |
Source: IRES as distributed by MLS GRID #987191 Report a problem | ||
| 6/21/2023 | Price change | $415,000-2.4%$456/sqft |
Source: IRES as distributed by MLS GRID #987191 Report a problem | ||
| 5/7/2023 | Listed for sale | $425,000+66.7%$467/sqft |
Source: IRES as distributed by MLS GRID #987191 Report a problem | ||
| 9/29/2017 | Sold | $255,000$280/sqft |
Source: IRES as distributed by MLS GRID #828246 Report a problem | ||
| 8/14/2017 | Price change | $255,000-3.8%$280/sqft |
Source: RE/MAX Alliance-Loveland #828246 Report a problem | ||
| 8/1/2017 | Listed for sale | $265,000$291/sqft |
Source: RE/MAX Alliance-Loveland #828246 Report a problem | ||
Public tax history
| Year | Property taxes | Tax assessment |
|---|---|---|
| 2025 | $2,562 +16.1% | $25,319 -4.9% |
| 2024 | $2,207 +21.7% | $26,633 -1% |
| 2023 | $1,814 -2.7% | $26,891 +42.2% |
| 2022 | $1,864 +1.9% | $18,911 -2.8% |
| 2021 | $1,830 +2.9% | $19,455 +1.9% |
| 2020 | $1,778 +18% | $19,091 -0.7% |
| 2019 | $1,507 | $19,224 +25.4% |
| 2018 | $1,507 | $15,336 |
| 2017 | $1,507 +113.7% | $15,336 +45.6% |
| 2016 | $705 +50.5% | $10,531 +0% |
| 2015 | $468 +9.5% | $10,530 +14.2% |
| 2014 | $428 | $9,220 |
| 2013 | -- | $9,220 -11.2% |
| 2012 | -- | $10,380 |
| 2011 | -- | $10,380 -0.4% |
| 2010 | -- | $10,420 |
| 2009 | -- | $10,420 +96.6% |
| 2008 | -- | $5,300 |
| 2007 | -- | $5,300 -31.2% |
| 2006 | -- | $7,700 -50% |
| 2005 | -- | $15,400 +20% |
| 2004 | -- | $12,830 +7.5% |
| 2002 | -- | $11,940 |
| 2001 | -- | $11,940 |
Find assessor info on the county website
Monthly payment
Est. payment
Payment breakdown
Explore the cost of this home by adjusting the details. Changes won't be saved.Climate risks
Neighborhood: 80513
Nearby schools
Schools provided by the listing agent
- Elementary: Berthoud
- Middle: Turner
- High: Berthoud
Source: IRES as distributed by MLS GRID. This data may not be complete. We recommend contacting the local school district to confirm school assignments for this home.
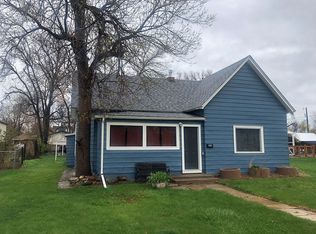


Similar homes
- $475,0003 bd2 ba1.3k sqft1225 N 4th St, Berthoud, CO 80513For Sale
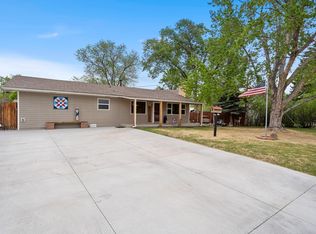
 MLS ID #1058058, Kathleen Gruman, RE/MAX Alliance-Loveland. IRES as distributed by MLS GRID
 - $400,0002 bd2 ba928 sqft2786 Tallgrass Ln, Berthoud, CO 80513For Sale
 MLS ID #1065772, Jeff Abel, Keller Williams Top of the Rockies Estes Park. IRES as distributed by MLS GRID
 - $420,0003 bd2 ba1.3k sqft1040 22nd St SW, Loveland, CO 80537For Sale
 MLS ID #1068469, Brooke Kern, Group Centerra. IRES as distributed by MLS GRID
 - $399,0002 bd1 ba840 sqft443 Baker St, Longmont, CO 80501For Sale
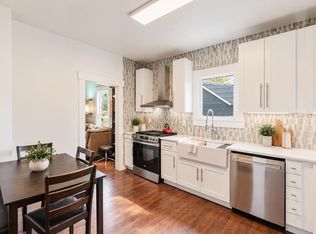 MLS ID #1069942, Ina Sajovich, WK Real Estate. IRES as distributed by MLS GRID
 - $435,0003 bd2 ba1.3k sqft2418 Bowen St, Longmont, CO 80501For SaleMLS ID #1069847, Jenna Golden, Group Mulberry. IRES as distributed by MLS GRID
- $415,0002 bd1 ba832 sqft524 E 1st St, Loveland, CO 80537For SaleMLS ID #1068720, James Massie, Hayden Outdoors - Windsor. IRES as distributed by MLS GRID
- $375,0002 bd1 ba711 sqft316 W 1st Street, Loveland, CO 80537For Sale
 MLS ID #8529718, Andrew Rottner, Redfin Corporation. REcolorado as distributed by MLS GRID
 - $385,0003 bd2 ba1.1k sqft1555 N Monroe Avenue, Loveland, CO 80538For SaleMLS ID #2291201, Daniel Rutschmann, Gala Group, LLC. REcolorado as distributed by MLS GRID
- $415,0004 bd2 ba1.2k sqft767 19th St SW, Loveland, CO 80537For SaleMLS ID #1066531, Janice Ververs, RE/MAX Alliance-Loveland. IRES as distributed by MLS GRID
- $405,0003 bd2 ba1.1k sqft1098 Lavender Ave, Loveland, CO 80537For SaleMLS ID #1054614, Nicole Davis, Resident Realty. IRES as distributed by MLS GRID
- $390,0002 bd1 ba1.1k sqft217 N 1st St, Johnstown, CO 80534For SaleMLS ID #1069897, Sam Moes, Roots Real Estate. IRES as distributed by MLS GRID
- $400,0003 bd1 ba960 sqft8 Elizabeth Court, Longmont, CO 80501For SaleMLS ID #6582830, Christie Vincent, Keller Williams DTC. REcolorado as distributed by MLS GRID
- $430,0003 bd2 ba1.2k sqft1616 W 16th Street, Loveland, CO 80538For SaleMLS ID #9774571, Trelora Realty Team, Trelora Realty, Inc.. REcolorado as distributed by MLS GRID
- $365,0002 bd1 ba728 sqft720 E 8th Street, Loveland, CO 80537For SaleMLS ID #4402838, Mark Andreski, Home Real Estate. REcolorado as distributed by MLS GRID
- $424,9902 bd2 ba1k sqft3211 Butternut Dr, Loveland, CO 80538For SaleMLS ID #1068357, Mckynzie Sybrant, Keller Williams Realty NoCo. IRES as distributed by MLS GRID
- $425,0003 bd2 ba1.3k sqft2133 Chelsea Dr, Loveland, CO 80538For SaleMLS ID #1065876, Brooke Kern, Group Centerra. IRES as distributed by MLS GRID
- $365,0003 bd2 ba1.2k sqft2056 S Colorado Ave, Loveland, CO 80537For SaleMLS ID #1062264, Jeffrey Pyle, Focal Real Estate Group. IRES as distributed by MLS GRID
- $399,9983 bd1 ba1k sqft550 10th St, Windsor, CO 80550For SaleMLS ID #1068823, Makaela Stevens, LoKation. IRES as distributed by MLS GRID
- $415,0002 bd1 ba1k sqft1251 Sumner St, Longmont, CO 80501For SaleMLS ID #1064714, James Taylor, Homestead Real Estate, LLC. IRES as distributed by MLS GRID
- $425,0003 bd2 ba1.2k sqft1566 W 29th St, Loveland, CO 80538For SaleMLS ID #1066444, Jessica Armstrong, Compass-Denver. IRES as distributed by MLS GRID
