Skip main navigation
Off market
  • $1,028,700

    837 9th Ave N, Saint Petersburg, FL 33701

    4beds
    2,272sqft
    Single Family Residence
    Built in 2014
    9,883 Square Feet Lot
    $1,028,700 Zestimate®
    $453/sqft
    $6,188 Estimated rent

    Home value

    $1,028,700

    $957,000 - $1.10M

    $6,188/mo

    Zestimate® history
    Loading
    Loading...

    Owner options

    List your home for rent

    $6,188/mo

    Rent Zestimate®

    Find your next renter with Zillow Rental Manager. Plus, with online applications, you can quickly screen prospective tenants – for free.

    Learn more

    $6,188/mo

    Rent Zestimate®

    Refinance and save

    $5,901/mo

    Est. payment

    Refinancing to a lower rate could help reduce your monthly payments and save thousands over the life of the loan.

    See today's rates

    $5,901/mo

    Est. payment

    Explore your selling options

    Work with a Zillow partner agent

    Leverage their expertise and Zillow's premium Showcase listings to get your home seen by more buyers.

    Get started

    List with your own agent

    Get your home in front of millions of buyers by listing it on Zillow.

    Learn how to do it

    Sell it yourself

    Take full control of how buyers see your home on Zillow by listing For Sale by Owner (FSBO).

    List your home

    What's special

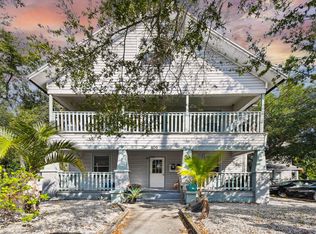
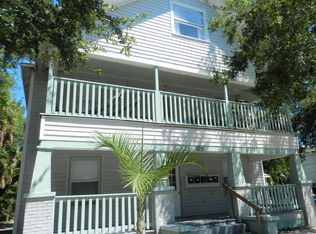
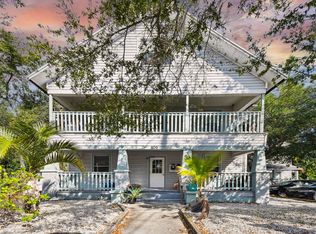
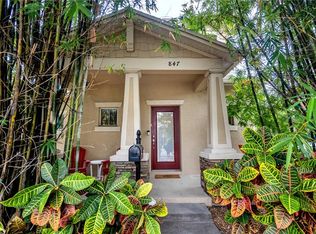
    MOVE RIGHT IN to this beautiful and modern home located in the heart of downtown St. Pete! This home boasts 4 large bedrooms, 3 full bathrooms, a modern OPEN CONCEPT kitchen with a walk-in pantry & great room, large 2 car garage, and a large fully-fenced OUTDOOR OASIS perfect for entertaining and enjoying our amazing Florida outdoor living. This home was BUILT IN 2014 and has all the modern conveniences of newer construction - block construction, hurricane shutters, TAEXX built in pest control system, resilient engineered wood flooring, upstairs laundry, recessed lighting, and high ceilings throughout. The first floor features a formal dining room, a spacious first-floor office/guest bedroom with a spacious storage closet and a full bathroom. The second floors beautiful master suite bedroom has double vanity sinks, a garden tub with separate shower, and a large walk-in closet. There are another two bedrooms with spacious closets and a full bathroom on the second floor. This home also features an oversized 2 car garage, front and back porches and a large fully fenced BACKYARD OASIS (including white vinyl fence) with a rolling gate for easy off-street parking and privacy. The mature and tropical landscaping is sure to catch your eye with an ivy filled pergola and a fire pit for dinners and cozy evenings with family and friends. The backyard also boasts a custom built herb garden with irrigation and the yard is large enough to install a pool. The latest home improvements include: new Whirlpool dishwasher; new pavers in the driveway and on the east side of the house; new well and Rainbird irrigation in the front and back yard; Texas Sage resilient hedge in the front yard; Citrus Cocktail Tree (Star Ruby Grapefruit, Ponkan Tangerine, Persian Lime and Lemon all on one tree!) new sod, pebbles, shells and mulch; solar lights in the front/back yard. This home offers significant insurance credits (lower homeowners insurance), no flood insurance is required, survey included ($400 value), and hurricane shutters are included. This home is easy walking distance to beautiful Crescent Lake (jogging path, tennis courts, dog park and playground), Round Lake, numerous coffee shops and restaurants just walking minutes away (Starbucks, GypsySouls Coffee House, Uptown Eats, Flatbread & Butter, Left Bank Bistro, The Bier Boutique, Nitallys ThaiMex, Hooks), as well as dozens of local restaurants on Central Ave and Beach Drive, in addition to being minutes from our bustling downtown, waterfront parks and restaurants, museums and the NEW PIER. Trader Joes, Fresh Market, Publix all minutes away. Come fall in love with this home today and live in the heart of the Burg!!

    This property is off market, which means it's not currently listed for sale or rent on Zillow. This may be different from what's available on other websites or public sources.

    Originating MLS: Pinellas Suncoast

    Facts & features

    Interior

    Bedrooms & bathrooms
    • Bedrooms: 4
    • Bathrooms: 3
    • Full bathrooms: 3
    Heating
    • Forced air, Electric
    Cooling
    • Central
    Appliances
    • Included: Dishwasher, Microwave, Range / Oven, Refrigerator
    • Laundry: Inside, Laundry Room, Upper Floor
    Features
    • Ceiling Fans(s), Eating Space In Kitchen, High Ceiling(s), Stone Counters, Walk-In Closet(s), Thermostat, Kitchen/Family Room Combo, Solid Surface Counters, Tray Ceiling(s), Pest Guard System
    • Flooring: Tile, Carpet, Hardwood
    Interior area
    • Structure area source: Public Records
    • Total interior livable area: 2,272 sqft

    Property

    Parking
    • Total spaces: 2
    • Parking features: Garage - Detached
    Features
    • Levels: Two
    • Patio & porch: Covered, Front Porch, Rear Porch
    • Exterior features: Stucco
    • Fencing: Vinyl
    • Has view: Yes
    • View description: None
    Lot
    • Size: 9,883 Square Feet
    • Dimensions: 65X152
    • Features: In City Limits, Oversized Lot, Sidewalk
    • Residential vegetation: Fruit Trees, Mature Landscaping, Bamboo
    Details
    • Parcel number: 183117180000000220

    Construction

    Type & style
    • Home type: SingleFamily
    • Architectural style: Contemporary, Traditional, Bungalow, Custom
    • Property subtype: Single Family Residence
    Materials
    • masonry
    • Foundation: Footing
    • Roof: Composition
    Condition
    • Year built: 2014

    Utilities & green energy

    • Sewer: Public Sewer
    • Water: Public
    • Utilities for property: Public
    Green energy
    • Energy efficient items: Windows

    Community & HOA

    Community
    • Security: Smoke Detector(s)
    • Subdivision: Coppins Court Add
    Location
    • Region: Saint Petersburg

    Financial & listing details

    • Price per square foot: $453/sqft
    • Tax assessed value: $971,536
    • Annual tax amount: $15,473
    • Listing terms: Cash, Conventional, FHA, VA Loan
    • Ownership: Fee Simple

    Price history

    DateEventPrice
    5/11/2021Listing removed--
    Source: Stellar MLS #U8107578 Report a problem
    2/1/2021Sold$599,000-1.3%$264/sqft
    Source: Public Record Report a problem
    12/18/2020Pending sale$607,000$267/sqft
    Source: WILLOW HOMES REALTY, LLC #U8107578 Report a problem
    12/15/2020Listed for sale$607,000+29.4%$267/sqft
    Source: WILLOW HOMES REALTY, LLC #U8107578 Report a problem
    10/16/2018Sold$469,000-4.1%$206/sqft
    Source: Agent Provided Report a problem
    8/6/2018Listed for sale$489,000+12.9%$215/sqft
    Source: KELLER WILLIAMS ST PETE REALTY #U8013463 Report a problem
    12/27/2017Sold$433,000-3.8%$191/sqft
    Source: Public Record Report a problem
    10/28/2017Price change$449,999-2.2%$198/sqft
    Source: NORTHSTAR REALTY #U7826864 Report a problem
    10/7/2017Price change$459,999-1.6%$202/sqft
    Source: NORTHSTAR REALTY #U7826864 Report a problem
    9/14/2017Price change$467,500-2.6%$206/sqft
    Source: NORTHSTAR REALTY #U7826864 Report a problem
    8/22/2017Price change$479,999-4%$211/sqft
    Source: NORTHSTAR REALTY #U7826864 Report a problem
    7/21/2017Listed for sale$499,999+39.4%$220/sqft
    Source: NORTHSTAR REALTY #U7826864 Report a problem
    8/15/2014Sold$358,770+139.2%$158/sqft
    Source: Stellar MLS #T2601162 Report a problem
    8/20/2013Sold$150,000-92.5%$66/sqft
    Source: Public Record Report a problem
    7/18/2006Sold$2,000,000+3900%$880/sqft
    Source: Public Record Report a problem
    10/11/2004Sold$50,000+100%$22/sqft
    Source: Public Record Report a problem
    4/21/1994Sold$25,000$11/sqft
    Source: Public Record Report a problem

    Public tax history

    YearProperty taxesTax assessment
    2025$15,473 +5.2%$819,366 +2.9%
    2024$14,710 +1.4%$796,274 +3%
    2023$14,508 +2.3%$773,082 +3%
    2022$14,183 +63.2%$750,565 +64.7%
    2021$8,689 -0.2%$455,812 +1.4%
    2020$8,705 +1.7%$449,519 +2.3%
    2019$8,559 $439,413 +3.9%
    2018$8,559 +3.6%$422,802 +21.2%
    2017$8,264 +19.2%$348,935 -1%
    2016$6,931 +0.1%$352,317 +15.9%
    2015$6,924 +337.4%$303,873 +339.1%
    2014$1,583 +93%$69,208 +92.4%
    2013$820 +10.9%$35,980 +12.3%
    2012$740 $32,029
    Find assessor info on the county website

    Neighborhood: Historic Uptown

    Nearby schools

    GreatSchools rating
    Schools provided by the listing agent
    • Elementary: Woodlawn Elementary-PN
    • Middle: John Hopkins Middle-PN
    • High: St. Petersburg High-PN

    Source: The MLS. This data may not be complete. We recommend contacting the local school district to confirm school assignments for this home.

    Get a cash offer in 3 minutes
    Find out how much your home could sell for in as little as 3 minutes with a no-obligation cash offer.
    Estimated market value
    $1,028,700
    Get a cash offer in 3 minutes
    Find out how much your home could sell for in as little as 3 minutes with a no-obligation cash offer.
    Estimated market value
    $1,028,700