Lake Front living!! Relax on your screened porch with a cold beverage. It takes is a sidewalk and some chalk, yet Hopscotch is still a classic and favorite - just like the footprint of this home. With the Primary Suite on the first level, tucked away from a completely open Family, Kitchen and Dining space, this home is perfect for entertaining or cozying up. Upstairs wows with three additional bedrooms, mega closet space, and a light-filled loft space. The only thing you'll be skipping in this home is fussy layouts - we kept it easy and effortless. Lawn Maintenance included in HOA fee.
Sold for $459,990
$459,990
837 Abbyberry Dr #121, Wake Forest, NC 27587
4beds
1,931sqft
Single Family Residence, Residential
Built in 2024
4,356 Square Feet Lot
$452,000 Zestimate®
$238/sqft
$2,253 Estimated rent
Home value
$452,000
$429,000 - $475,000
$2,253/mo
Zestimate® history
Owner options
List your home for rent
$2,253/mo
Rent Zestimate®
Find your next renter with Zillow Rental Manager. Plus, with online applications, you can quickly screen prospective tenants – for free.
$2,253/mo
Rent Zestimate®
Refinance and save
$2,877/mo
Est. payment
Refinancing to a lower rate could help reduce your monthly payments and save thousands over the life of the loan.
$2,877/mo
Est. payment
Explore your selling options
Work with a Zillow partner agent
Leverage their expertise and Zillow's premium Showcase listings to get your home seen by more buyers.
Get startedList with your own agent
Get your home in front of millions of buyers by listing it on Zillow.
Learn how to do itSell it yourself
Take full control of how buyers see your home on Zillow by listing For Sale by Owner (FSBO).
List your homeWhat's special
Zillow last checked:
Listing updated:
Listed by:
Diane Masinick 919-971-7792,
Garman Homes LLC,
Karla Hamilton 919-730-3280,
Garman Homes LLC
Bought with:
Catherine Franks, 275422
Garman Homes LLC
Source: Doorify MLS,MLS#: 10045054
Facts & features
Interior
Bedrooms & bathrooms
- Bedrooms: 4
- Bathrooms: 3
- Full bathrooms: 2
- 1/2 bathrooms: 1
Heating
- Forced Air, Natural Gas
Cooling
- Central Air, Dual, ENERGY STAR Qualified Equipment
Appliances
- Included: Dishwasher, Disposal, ENERGY STAR Qualified Dishwasher, Free-Standing Gas Range, Microwave, Plumbed For Ice Maker, Self Cleaning Oven, Stainless Steel Appliance(s), Tankless Water Heater
Features
- Kitchen Island, Open Floorplan, Pantry, Master Downstairs, Quartz Counters, Recessed Lighting, Smooth Ceilings, Walk-In Closet(s), Walk-In Shower
- Flooring: Carpet, Vinyl, Tile
- Windows: Double Pane Windows, Insulated Windows
- Basement: Crawl Space
- Has fireplace: No
Interior area
- Total structure area: 1,931
- Total interior livable area: 1,931 sqft
- Finished area above ground: 1,931
- Finished area below ground: 0
Property
Parking
- Total spaces: 4
- Parking features: Garage
- Garage spaces: 2
Features
- Levels: Two
- Stories: 2
- Patio & porch: Front Porch
- Exterior features: Rain Gutters
- Pool features: Association, Community
- Has view: Yes
- On waterfront: Yes
- Waterfront features: Lake
- Body of water: Holdings Pond
Lot
- Size: 4,356 Square Feet
Details
- Parcel number: 1840443294
- Special conditions: Standard
Construction
Type & style
- Home type: SingleFamily
- Architectural style: Arts & Crafts
- Property subtype: Single Family Residence, Residential
Materials
- Fiber Cement, Frame, Low VOC Insulation, Low VOC Paint/Sealant/Varnish, Radiant Barrier
- Foundation: Block
- Roof: Shingle
Condition
- New construction: Yes
- Year built: 2024
- Major remodel year: 2024
Details
- Builder name: Garman Homes
Utilities & green energy
- Sewer: Public Sewer
- Water: Public
Community & HOA
Community
- Features: Lake, Playground, Pool, Sidewalks, Street Lights
- Subdivision: Holding Village
HOA
- Has HOA: Yes
- Amenities included: Dog Park, Exercise Course, Playground, Pond Year Round, Pool, Trail(s)
- Services included: Maintenance Grounds
- HOA fee: $114 monthly
Location
- Region: Wake Forest
Financial & listing details
- Price per square foot: $238/sqft
- Date on market: 8/3/2024
- Road surface type: Asphalt
Price history
| Date | Event | Price |
|---|---|---|
| 10/21/2024 | Sold | $459,990$238/sqft |
Source:  Doorify MLS #10045054 Report a problem Doorify MLS #10045054 Report a problem | ||
| 8/18/2024 | Pending sale | $459,990$238/sqft |
Source: Doorify MLS #10045054 Report a problem | ||
| 8/3/2024 | Listed for sale | $459,990$238/sqft |
Source: Doorify MLS #10045054 Report a problem | ||
Public tax history
Tax history is unavailable.
Neighborhood: 27587
Nearby homes
- $422,5003 bd3 ba1.8k sqft841 Abbyberry Dr, Wake Forest, NC 27587Sold

- $446,0003 bd3 ba1.8k sqft833 Abbyberry Dr, Wake Forest, NC 27587Sold
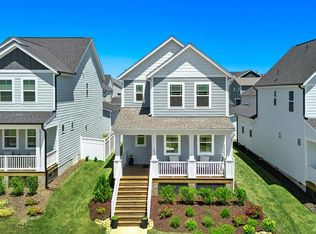
- $419,5403 bd3 ba1.8k sqft829 Abbyberry Dr #119, Wake Forest, NC 27587Sold

- $446,500-- bd2 ba2.2k sqft845 Abbyberry Dr, Wake Forest, NC 27587Sold
- $420,000-- bd2 ba1.7k sqft829 Abbyberry Dr, Wake Forest, NC 27587Sold
- $520,0004 bd3 ba2.4k sqft109 Broadwater Dr, Wake Forest, NC 27587Sold
- $478,9003 bd3 ba2.1k sqft825 Abbyberry Dr #118, Wake Forest, NC 27587Sold
- $488,0003 bd3 ba2.2k sqft825 Abbyberry Dr, Wake Forest, NC 27587Sold
Nearby schools
GreatSchools rating
- 6/10Wake Forest ElementaryGrades: PK-5Distance: 1.2 mi
- 4/10Wake Forest Middle SchoolGrades: 6-8Distance: 1.1 mi
- 7/10Wake Forest High SchoolGrades: 9-12Distance: 1.8 mi
Schools provided by the listing agent
- Elementary: Wake - Wake Forest
- Middle: Wake - Wake Forest
- High: Wake - Wake Forest
Source: Doorify MLS. This data may not be complete. We recommend contacting the local school district to confirm school assignments for this home.
Get a cash offer in 3 minutes
Find out how much your home could sell for in as little as 3 minutes with a no-obligation cash offer.
Estimated market value
$452,000
Get a cash offer in 3 minutes
Find out how much your home could sell for in as little as 3 minutes with a no-obligation cash offer.
Estimated market value
$452,000
- North Carolina
- Wake County
- Wake Forest
- 27587
- 837 Abbyberry Dr Unit 121
Nearby cities
Nearby zip codes
Other Wake Forest Topics
