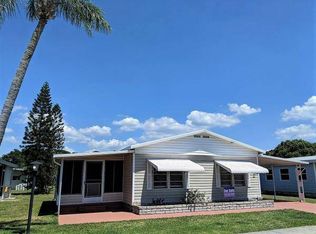
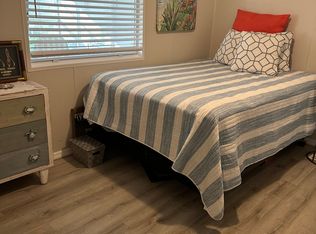
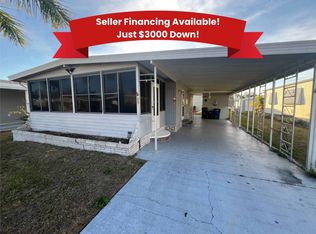
Welcome to 837 Bayshore Drive in the highly sought-after 55+ Colony Cove community in Ellenton, Florida. This well-maintained home offers an excellent opportunity to own an affordable Florida retreat with quality updates, comfortable living spaces, and a motivated seller ready to make a deal. Step inside to a bright and inviting kitchen featuring attractive countertops, stainless steel appliances, ample cabinetry, and plenty of workspace for preparing meals. While the built-in microwave is currently not operational, the seller is including a countertop microwave, ensuring you'll still have the convenience of a microwave from day one. The adjacent dining area is spacious and welcoming, with the dining table, six chairs, and matching hutch all included with the home, making it easy to move right in and begin enjoying the Florida lifestyle. The comfortable living room provides plenty of space for relaxing or entertaining and flows seamlessly into the enclosed lanai. This additional living area is vented with central air conditioning, allowing you to enjoy it comfortably year-round. The lanai also features a cozy fireplace that will remain with the home, along with the sofa, chair, and ottoman, creating a wonderful space to unwind or entertain guests. The home's central air conditioning system was replaced approximately four years ago and includes a transferable warranty, providing added peace of mind for the new owner. Down the hallway, you'll find the guest bathroom along with a spacious guest bedroom, both reflecting the meticulous care this home has received. The primary bedroom offers a relaxing retreat with ample space, while the bed and desk are included with the sale. The adjoining primary bathroom is well-maintained and provides everything needed for comfortable everyday living. Additional furnishings throughout the home will also remain, allowing the new owner to move in with minimal effort. (Please note that the larger curio cabinet in the living room will not convey with the sale, while the smaller curio cabinet will remain.) Located in the vibrant 55+ Colony Cove community, residents enjoy resort-style amenities including six heated swimming pools, five clubhouses, a private marina, fishing pier, pickleball and tennis courts, fitness centers, a dog park, countless clubs and activities, and the popular Fun Bus, which provides transportation to beaches, shopping, and local attractions. If you're looking for a well-maintained, affordably priced home in one of Ellenton's premier active adult communities, 837 Bayshore Drive deserves a look. With a motivated seller, included furnishings, a newer air conditioning system with a transferable warranty, and an enclosed air-conditioned lanai, this home offers exceptional value. Lot rent in Colony Cove varies depending on the location of the home within the community. This monthly fee includes not only access to the extensive list of amenities but also covers many of your routine living expenses. Water, sewer, trash pickup, property taxes, and lawn care are all included, leaving you responsible primarily for electricity and internet, which helps simplify budgeting. While all listing details are provided to the best of our knowledge and believed to be reliable, we always recommend that buyers arrange for a professional home inspection by an experienced company familiar with manufactured homes. Please note that lot rents are set by the community office and are subject to change. Colony Cove offers an exceptional lifestyle with minimal hassle-perfect for those looking to enjoy their retirement in comfort, convenience, and community.
For sale
$9,500
837 Bayshore Dr, Ellenton, FL 34222
2beds
1,152sqft
Manufactured Home
Built in 1973
-- sqft lot
$-- Zestimate®
$8/sqft
$-- HOA
What's special
Private marinaSpacious guest bedroomFishing pierDog parkPickleball and tennis courtsAttractive countertopsBright and inviting kitchen
- 10 days |
- 496 |
- 29 |
Zillow last checked:
Listing updated:
Listed by:
Gloria Correll 570-854-6424,
My Florida Dreams,
Julie Miller 574-276-2067
Source: My State MLS,MLS#: 11883467
Facts & features
Interior
Bedrooms & bathrooms
- Bedrooms: 2
- Bathrooms: 2
- Full bathrooms: 2
Rooms
- Room types: Dining Room, En Suite, First Floor Bathroom, Kitchen, Laundry Room, Living Room, Master Bedroom, Private Guest Room
Kitchen
- Features: Galley
Basement
- Area: 0
Heating
- Electric, Heat Pump
Cooling
- Central
Appliances
- Included: Dishwasher, Dryer, Refrigerator, Oven, Washer
Features
- Has basement: No
- Has fireplace: No
- Furnished: Yes
Interior area
- Total structure area: 1,152
- Total interior livable area: 1,152 sqft
- Finished area above ground: 1,152
Video & virtual tour
Property
Details
- On leased land: Yes
- Lease amount: $1,152
Construction
Type & style
- Home type: MobileManufactured
- Property subtype: Manufactured Home
Materials
- Vinyl Siding
- Roof: Metal
Condition
- New construction: No
- Year built: 1973
Utilities & green energy
- Electric: Amps(0)
- Sewer: Community
- Water: Community
Community & HOA
Community
- Features: Gym, Pool, 55 and Over, Clubhouse, Laundry, Recreation Room, Tennis Court
- Senior community: Yes
HOA
- Has HOA: No
- Amenities included: Gym, Pool, 55 and Over, Clubhouse, Laundry, Pets Allowed, Recreation Room, Tennis Court
Location
- Region: Ellenton
Financial & listing details
- Price per square foot: $8/sqft
- Date on market: 7/13/2026
- Date available: 06/30/2026
- Listing agreement: Exclusive
Gloria Correll
Gloria Correll
(570) 854-6424
By pressing Contact Agent, you agree that the real estate professional identified above may call/text you about your search, which may involve use of automated means and pre-recorded/artificial voices. You don't need to consent as a condition of buying any property, goods, or services. Message/data rates may apply. You also agree to our Terms of Use. Zillow does not endorse any real estate professionals. We may share information about your recent and future site activity with your agent to help them understand what you're looking for in a home.
Estimated market value
Not available
Estimated sales range
Not available
Not available
Price history
| Date | Event | Price |
|---|---|---|
| 7/13/2026 | Listed for sale | $9,500$8/sqft |
Source: My State MLS #11883467 Report a problem | ||
Public tax history
Tax history is unavailable.
Monthly payment
Climate risks
Neighborhood: 34222
Nearby schools
GreatSchools rating
- 2/10Blackburn Elementary SchoolGrades: PK-5Distance: 2.5 mi
- 5/10Buffalo Creek Middle SchoolGrades: 6-8Distance: 3 mi
- 2/10Palmetto High SchoolGrades: 8-12Distance: 5.8 mi
- $--2 bd2 ba1.1k sqft835 Bayshore Dr, Ellenton, FL 34222Off Market
- $252,1002 bd2 ba1.1k sqft484 Flamingo Ln, Ellenton, FL 34222Off Market

- $262,3003 bd2 ba1.3k sqft485 Sandalwood Ln, Ellenton, FL 34222Off Market

- $8003 bd2 ba1.8k sqft485 Flamingo Ln, Ellenton, FL 34222For Rent
- $1,6293 bd2 ba-- sqft485 Sandalwood Ln #1454, Ellenton, FL 34222For Rent
- $--2 bd2 ba1.2k sqft845 Bayshore Dr, Ellenton, FL 34222Off Market
- $--2 bd2 ba1k sqft932 Siesta Dr, Ellenton, FL 34222Off Market
- $--2 bd2 ba-- sqft934 Siesta Dr, Ellenton, FL 34222Off Market
Similar homes
- $11,0002 bd2 ba864 sqft388 Peppertree Ln #1697, Ellenton, FL 34222For Sale
 MLS ID #11671910, Tisha Williams, Colony Cove. My State MLS
 - $9,5002 bd2 ba1k sqft4012 Buena Vista Dr S, Ellenton, FL 34222For Sale By Owner

- $12,5002 bd2 ba1.2k sqft7720 Desoto Dr, Ellenton, FL 34222For Sale
 MLS ID #11654622, Jennifer Maasdorp, Integrity Mobile Homes. My State MLS
 - $14,0002 bd1 ba864 sqft69 Colony Dr N, Ellenton, FL 34222For Sale
 MLS ID #11661513, Jennifer Maasdorp, Integrity Mobile Homes. My State MLS
 - $9,9002 bd2 ba1.4k sqft1012 47th Ave E #51, Bradenton, FL 34203For SaleMLS ID #11534342, Melina Joiner, Four Star Homes, Inc.. My State MLS
- $7,9001 bd1 ba576 sqft603 63rd Ave W Lot J19, Bradenton, FL 34207New ConstructionRHP Properties
- $11,0002 bd2 ba1.2k sqftVillage On The Greens, Bradenton, FL 34203For SaleMLS ID #11775921, Stacy Brown, Florida Life Mobile Home Sales Inc. My State MLS
- $12,0002 bd2 ba1.2k sqft5471 Kingsbridge Dr, Sarasota, FL 34241For SaleMLS ID #11590869, Amy Landau, Lighthouse Mobile Home Sales. My State MLS
- $10,0002 bd2 ba1.2k sqftClubhouse, Sarasota, FL 34233For SaleMLS ID #11430631, Amy Landau, Lighthouse Mobile Home Sales. My State MLS
- $8,0002 bd2 ba672 sqft6411 Hawaiian Dr #6411, Bradenton, FL 34207For SaleMLS ID #11850214, Robbie Sifrit, MARINA PARK REALTY LLC. My State MLS
- $6,0002 bd2 ba672 sqft15 Haven Ave, Palmetto, FL 34221For SaleMLS ID #11637640, Kimberly Stephenson, Allstar Mobile Home Sales LLC. My State MLS
- $11,9002 bd2 ba672 sqft5611 Bayshore Rd #20, Palmetto, FL 34221For SaleMLS ID #11489022, Tori Coil, Carlyn Estates. My State MLS
- $10,0002 bd2 ba1.3k sqftClubhouse, Sarasota, FL 34241For SaleMLS ID #11669594, Amy Landau, Lighthouse Mobile Home Sales. My State MLS
- $13,0002 bd2 ba784 sqft17 Larkspur Ave, Palmetto, FL 34221For SaleMLS ID #11614279, Pam Russ, My Florida Dreams. My State MLS
- $6,0001 bd1 ba644 sqft7 Desoto Ave, Palmetto, FL 34221For SaleMLS ID #11688859, Montie Miller, Four Star Homes, Inc.. My State MLS
- $6,0002 bd2 ba1k sqft181 Guava Cir #187, Bradenton, FL 34207For SaleMLS ID #11687565, Marc Giacomazzi, Terra Palms. My State MLS
- $6,0002 bd1 ba672 sqft9 Kingsport Ave, Palmetto, FL 34221For Sale By Owner
- $5,0002 bd1 ba628 sqft508 44th Ave E Lot E11, Bradenton, FL 34203For SaleMLS ID #11681649, Jennifer Maasdorp, Integrity Mobile Homes. My State MLS
- $5,0002 bd2 ba1k sqft302 Kelsey Way, Sun City Center, FL 33573AuctionMLS ID #402561, Jamie Boone, Jamie L Boone LLC. TBR
- $10,9001 bd1 ba600 sqft8705 S Tamiami Trl Lot 64-64-2ND, Sarasota, FL 34238For SaleMLS ID #11683944, Amanda Sachkar, Lighthouse Mobile Home Sales. My State MLS
